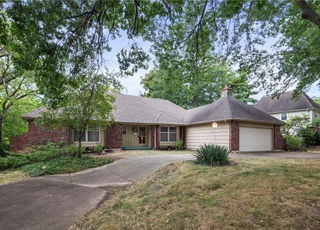
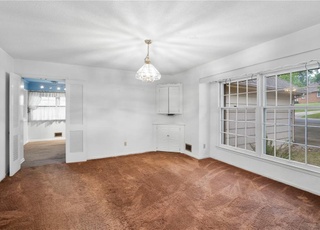
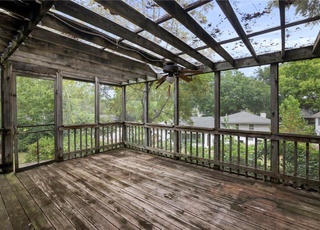
Remarkable brick ranch w/ amazing backyard! Full studio apartment/In-law suite in lower level! Updated kit w/ stainless steel apps, granite, cust cabinets! Fam rm w/ gas log fp, hrdwds, crown, bay window! Master w/ his & her closets & private bath! Spacious bedrms! 2nd full ba w/ 2 linen closets & oversized vanity! Laundry rm & half bath! LL w/ separate living quarters, rec rm, cedar closets, extra storage, full ba & kit! Backyard w/ paved walkways and wrought iron fence! Circle driveway for off street parking!
Single-familyProperty Type
1967Year Built
$108Est. Price/Sq.Ft.
2 car garageParking
Listed by Cathy Counti• Keller Williams Platinum Prtnr
TWO LIVING SPACES--Tons of space in this home w/ amazing upgrades. All brick sprawling Ranch w/ new driveways, metal fence & courtyard. Extensive landscaping, brick pathways & patio. Inside: Kitchen totally updated SS Appliances, granite counters, butler bar & lost of cabinets! Huge 19x33 sunroom added to expand 19x20 kit, Great rec room, game room, home school (or small business space) LL finished with family room, full bath, bdrm area, Liv. Rm area & full ktichen for separate living quarters or rental income.
Heartland MLS as Distributed by MLS Grid #1862859
Jan 27, 2014
Listing Removed
—
Jan 13, 2014
Listed
$280,000
$63/sq ft
Public Records
May 19, 2010
Sold
—
Heartland MLS as Distributed by MLS Grid #1654582
Feb 9, 2010
Listed
$249,000
$56/sq ft
Public Records
Oct 8, 2003
Sold
—
Public Records
May 15, 1992
Sold
—
Year
Property tax
Land + Additions
Assessment*
2025
$5,042 (−13.1%)
$11,056 + $58,296
$69,352
2024
$5,801 (+0.7%)
$11,056 + $58,296
$69,352
2023
$5,759 (+36.0%)
$9,443 + $70,902
$80,345
2022
$4,233 (−2.0%)
$6,371 + $73,975
$80,346
2021
$4,321 (+4.1%)
$9,253 + $43,187
$52,440
2020
$4,150 (+2.8%)
$9,253 + $43,187
$52,440
2019
$4,037 (+6.2%)
$9,253 + $40,628
$49,881
2018
$3,801 (+2.5%)
$9,253 + $40,628
$49,881
2017
$3,707 (+3.8%)
$6,079 + $36,423
$42,502
2016
$3,570 (+0.3%)
$6,079 + $36,423
$42,502
2015
$3,560 (+9.6%)
$5,282 + $35,245
$40,527
2014
$3,247
$5,362 + $30,771
$36,133
Tax history for 403 NW Obrien Rd
Year
Property tax
Land + Additions
Assessment*
2025
$5,042 (−13.1%)
$11,056 + $58,296
$69,352
2024
$5,801 (+0.7%)
$11,056 + $58,296
$69,352
2023
$5,759 (+36.0%)
$9,443 + $70,902
$80,345
2022
$4,233 (−2.0%)
$6,371 + $73,975
$80,346
2021
$4,321 (+4.1%)
$9,253 + $43,187
$52,440
2020
$4,150 (+2.8%)
$9,253 + $43,187
$52,440
2019
$4,037 (+6.2%)
$9,253 + $40,628
$49,881
2018
$3,801 (+2.5%)
$9,253 + $40,628
$49,881
2017
$3,707 (+3.8%)
$6,079 + $36,423
$42,502
2016
$3,570 (+0.3%)
$6,079 + $36,423
$42,502
2015
$3,560 (+9.6%)
$5,282 + $35,245
$40,527
2014
$3,247
$5,362 + $30,771
$36,133
*Taxable value of land and structures on it ("additions") is determined regularly by local assessors and does not affect market price.
Public record
Public record
Zoning
Beds
3
Baths
2.5
Stories
1
Lot width
120 ft.
Lot depth
150 ft.
Lot size
0.41 Acres
Year renovated
—
Sq. Ft.
2,839
Year built
1967
Style
Single Family Residential
County
Jackson County
APN
61330050100000000
Parking Spaces
—
Basement
—
Accessible
—
HOA Dues
—
Garage
—
Features
—
Last updated by owner on Aug 24, 2026.
R-1
Single-Family Residential District
The R-1 Single-Family Residential District is established to provide low-density, single-family detached residential development. The R-1 density supports the goal of the Lee's Summit Comprehensive Plan in providing single-family densities at a maximum of four units per gross acre in close proximity to existing urban development. This district is designed for areas served by publicly-provided sanitary sewer.
Permitted uses
Include but are not limited to:
Housing-Single unit
Educational/school
Property details
Parking
Parking Information
Parking Features: Attached, Garage Door Opener, Garage Faces Side
Lot Features: City Lot, Corner Lot, Sprinkler-In Ground, Treed
Financial
Tax Information
Tax Annual Amount: $3,561
Utilities
Utility Information
Water Source: Public
Sewer: City/Public
Location
School Information
Elementary School: Westview
Middle Or Junior High School: Pleasant Lea
High School: Lee's Summit
High School District: Lee's Summit
Location Information
Directions: From 50 Hwy, take Chipman Rd east to Ward Rd. Head south on Ward to O'Brien and head east. Home will be on the right at the corner of O'Brien & Oxford. From 291, Head east on Chipman Rd. Head west to Ward Rd. Head south on Ward to O'Brien and head east. Home will be on the right at the corner of O'Brien & Oxford.
Community Information
Maintenance Provided YN: 0
Public facts
Beds: 3
Baths: 2.5
Sq. Ft.: 2,839
Stories: 1.0
Lot Size: 0.41 acres
Style: Single Family Residential
Year Built: 1967
Year Renovated: —
County: Jackson County
APN: 61330050100000000
Home facts updated by county records on Aug 24, 2026
Other
Home Information
Living Area: 4431
Living Area Source: Appraiser
Age Description: 51-75 Years
Security Features: Smoke Detector(s)
Floor Plan Features: Ranch
Around this home
Schools
Westview Elementary School
Public K-5 • Assigned • 0.2mi
6/10
Pleasant Lea Middle School
Public 6-8 • Assigned • 1.4mi
8/10
Lee's Summit Senior High School
Public 9-12 • Assigned • 1.7mi
8/10
Provided by GreatSchools
Lifestyle
Provided by Walk Score and Local Logic
Climate risks
1/10 Flood Factor
Minimal risk of a flood reaching the building in the next 30 years
1/10 Fire Factor
Unlikely to be in a wildfire in next 30 years
4/10 Heat Factor
7 days above 106° expected this year, 17 days in 30 years
2/10 Wind Factor
Minor risk of severe winds over next 30 years
3/10 Air Factor
4 unhealthy days expected this year, 4 days in 30 years
Provided by First Street
Historical weather
Lees Summit, MO • 64063
Average low and high temperatures (°F)
37
20
48
28
65
41
69
51
75
56
84
67
89
72
86
68
82
61
74
53
56
39
46
29
Jan
Feb
Mar
Apr
May
Jun
Jul
Aug
Sep
Oct
Nov
Dec
Sun exposure
In this area, properties receive around 9.9 hours in
June and 4.6 hours in December, which is comparable to the
U.S. average for solar exposure.
9.9 hrs
4.6 hrs
JuneDecember
Provided by Shadowmap
Estimated sale price
$453,000 – $549,000
Reach more buyers when you sell with Redfin. Save up to $4,768 in fees.3 minutes to get started.
Property information provided by Heartland MLS as Distributed by MLS Grid when last listed in 2016. This data may not match public records. Learn more.