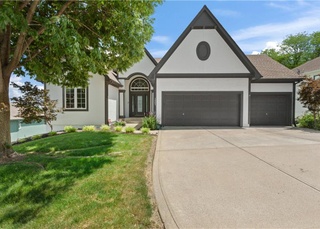
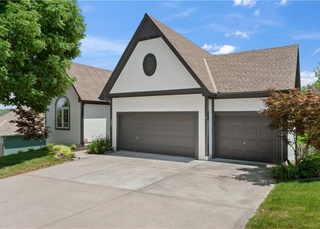
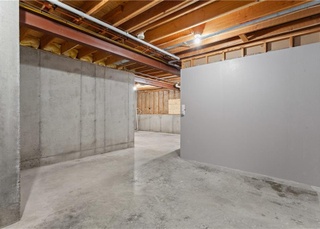
Welcome home! This beautiful 1.5 story is nestled right next to nature, surrounded by three sides of greenspace. Before you enter the home, you're greeted by a large covered front patio inviting you to enjoy the nature that surrounds the property. The entrance opens to the formal dining room and entry way, a flexible space that could be used as a den or office. The staircase is featured in the center of the home as a statement piece that offers the formal dining space some privacy. This opens up to a large open floor plan that feels light and airy. This space includes the living room, breakfast area and the kitchen. The spacious living room features freshly painted built in shelving and cabinetry for ample storage. Updated fixtures, fresh paint and warm hardwood flooring throughout. Expansive windows line the West side of this space offering relaxing views of trees throughout the heart of the home. The kitchen boasts plentiful storage with numerous cabinetry and a large pantry. Stainless steel appliances and large L shaped granite countertops make entertaining a breeze. Step out to the massive split level deck for more outdoor entertaining and feel like you've been transported to your own private oasis! The large master bedroom offers more serene views through a bay window and offers a huge en suite bathroom with double vanity and walk in shower. At the top of the stairs you'll find a media room or additional family room with two additional bedrooms flanking each side, with a full bathroom in the middle. The garage features a workshop area and there's a dedicated laundry room off the kitchen. The basement is ready for growth and stubbed for a bathroom, there is a lot of potential for additional square footage. This home is just minutes from Lakewood Oaks Country Club, dining and award winning schools!
Single-familyProperty Type
2002Year Built
0.34 acresLot Size
$173Est. Price/Sq.Ft.
2 car garageParking
Listed by Chase Cole• ReeceNichols - Lees Summit
Listed by Rob Ellerman Team• ReeceNichols - Lees Summit
This Beautiful 1.5 Story is very well maintained and has upgrades throughout and backs up to Velie Park! No back or front neighbors! The Living Room features Hardwood Floors, and Open Concept, Ceiling Fan, and Built in Shelves! The Kitchen features Stainless Steel Appliances and Granite Countertops! The Master Bedrooms features a Beautiful View, Ceiling Fan and New Carpet! The upstairs features 2 additional Bedrooms, Full Bathroom, and Loft! This home is minutes from the Lakewood Golf Club!
Public Records
May 2, 2006
Sold
—
Heartland MLS as Distributed by MLS Grid #1293702
Jan 5, 2006
Listed
$284,900
$104/sq ft
Public Records
Dec 17, 2002
Sold
—
Year
Property tax
Land + Additions
Assessment*
2025
$4,965
$14,516 + $59,993
$74,509
2024
$4,962 (+1.8%)
$14,516 + $59,993
$74,509
2023
$4,873 (−5.6%)
$8,512 + $56,278
$64,790
2022
$5,163
$9,166 + $55,624
$64,790
2021
$5,159 (+3.7%)
$10,555 + $50,246
$60,801
2020
$4,973 (+3.2%)
$10,555 + $50,246
$60,801
2019
$4,820 (+2.4%)
$10,555 + $47,416
$57,971
2018
$4,708 (+2.6%)
$10,555 + $47,416
$57,971
2017
$4,590 (+5.4%)
$7,649 + $45,901
$53,550
2016
$4,357 (+0.1%)
$7,649 + $45,901
$53,550
2015
$4,351 (+3.2%)
$8,113 + $42,883
$50,996
2014
$4,216
$7,576 + $41,466
$49,042
Tax history for 5500 NE Maybrook Rd
Year
Property tax
Land + Additions
Assessment*
2025
$4,965
$14,516 + $59,993
$74,509
2024
$4,962 (+1.8%)
$14,516 + $59,993
$74,509
2023
$4,873 (−5.6%)
$8,512 + $56,278
$64,790
2022
$5,163
$9,166 + $55,624
$64,790
2021
$5,159 (+3.7%)
$10,555 + $50,246
$60,801
2020
$4,973 (+3.2%)
$10,555 + $50,246
$60,801
2019
$4,820 (+2.4%)
$10,555 + $47,416
$57,971
2018
$4,708 (+2.6%)
$10,555 + $47,416
$57,971
2017
$4,590 (+5.4%)
$7,649 + $45,901
$53,550
2016
$4,357 (+0.1%)
$7,649 + $45,901
$53,550
2015
$4,351 (+3.2%)
$8,113 + $42,883
$50,996
2014
$4,216
$7,576 + $41,466
$49,042
*Taxable value of land and structures on it ("additions") is determined regularly by local assessors and does not affect market price.
Public record
Public record
Zoning
Beds
4
Baths
3.5
Stories
1.5
Lot width
—
Lot depth
—
Lot size
0.34 Acres
Year renovated
—
Sq. Ft.
2,736
Year built
2002
Style
Single Family Residential
County
Jackson County
APN
34940202500000000
Parking Spaces
—
Basement
—
Accessible
—
HOA Dues
—
Garage
—
Features
—
Last updated by owner on Aug 31, 2026.
R-1
Single-Family Residential District
The R-1 Single-Family Residential District is established to provide low-density, single-family detached residential development. The R-1 density supports the goal of the Lee's Summit Comprehensive Plan in providing single-family densities at a maximum of four units per gross acre in close proximity to existing urban development. This district is designed for areas served by publicly-provided sanitary sewer.
Permitted uses
Include but are not limited to:
Housing-Single unit
Educational/school
Property details
Parking
Parking Information
Parking Features: Attached, Built-In, Garage Faces Front
Appliances: Dishwasher, Disposal, Humidifier, Microwave, Built-In Electric Oven
Flooring: Carpet, Wood
Exterior
Building Information
Construction Materials: Lap Siding, Wood Siding
Roof: Composition
Exterior Features
Patio And Porch Features: Deck
Property Information
Property Type: Residential
Property Sub Type: Single Family Residence
Above Grade Finished Area: 2,736
Above Grade Finished Area Source: RPR
Land Information
In Flood Plain: Unknown
Lot Information
Lot Features: Adjoin Greenspace, Level, Sprinkler-In Ground, Treed
Lot Size Area: 0.34
Lot Size Units: Acres
Lot Size Source: RPR
Financial
Tax Information
Tax Annual Amount: $4,872
Utilities
Utility Information
Telecom: Cable - Available,Metro Free
Water Source: Public
Sewer: City/Public
Location
HOA Information
Has HOA
Association Amenities: Pool, Trail(s)
Association Fee Includes: Trash
School Information
Elementary School: Voy Spears
Middle Or Junior High School: Delta Woods
High School: Blue Springs South
High School District: Blue Springs
Location Information
Directions: From I-470 Head west on NE Lakewood Blvd and turn right on NE Anderson Dr, follow that and then turn left on NE Maybrook Rd. House will be on the right.
Public facts
Beds: 4
Baths: 3.5
Sq. Ft.: 2,736
Stories: 1.5
Lot Size: 0.34 acres
Style: Single Family Residential
Year Built: 2002
Year Renovated: —
County: Jackson County
APN: 34940202500000000
Home facts updated by county records on Aug 31, 2026
Other
Listing Information
Attribution Contact: 816-462-8850
Home Information
Living Area: 2736
Age Description: 21-30 Years
Security Features: Security System
Floor Plan Features: 1.5 Stories
Around this home
Schools
Voy Spears Jr. Elementary School
Public K-5 • Assigned • 0.4mi
8/10
Delta Woods Middle School
Public 6-8 • Assigned • 1.8mi
7/10
Blue Springs South High School
Public 9-12 • Assigned • 6.7mi
8/10
Provided by GreatSchools
Lifestyle
Provided by Walk Score and Local Logic
Climate risks
6/10 Flood Factor
Estimated 59-73% chance of a flood reaching the building in the next 30 years
1/10 Fire Factor
Unlikely to be in a wildfire in next 30 years
4/10 Heat Factor
7 days above 107° expected this year, 17 days in 30 years
2/10 Wind Factor
Minor risk of severe winds over next 30 years
3/10 Air Factor
3 unhealthy days expected this year, 3 days in 30 years
Provided by First Street
Historical weather
Lees Summit, MO • 64064
Average low and high temperatures (°F)
37
20
48
28
65
41
69
51
75
56
84
67
89
72
85
67
83
62
74
54
57
40
47
29
Jan
Feb
Mar
Apr
May
Jun
Jul
Aug
Sep
Oct
Nov
Dec
Sun exposure
In this area, properties receive around 9.9 hours in
June and 4.6 hours in December, which is comparable to the
U.S. average for solar exposure.
9.9 hrs
4.6 hrs
JuneDecember
Provided by Shadowmap
Estimated sale price
$451,000 – $546,000
Reach more buyers when you sell with Redfin. Save up to $4,745 in fees.3 minutes to get started.
Property information provided by Heartland MLS as Distributed by MLS Grid when last listed in 2024. This data may not match public records. Learn more.