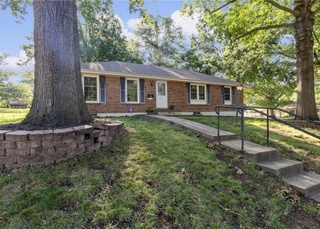
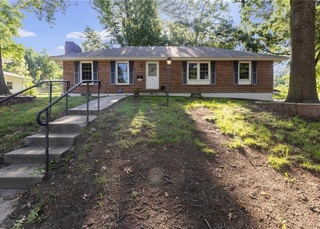
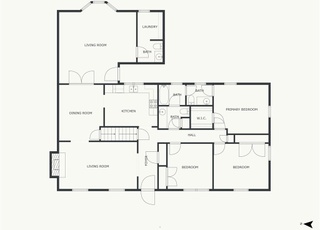
Great property, convenient location & almost everything is updated! Recent renovations include all new roof, windows, stucco, gutters, soffit, concrete driveway, flooring, lights, outlets and switches, hot water heaters, updated kitchens with ceramic tile flooring. Currently 100% occupied. Washer/Dryer and storage area for each individual tenant is located in the basement. Great Investment property that wont last long. ONLY ALLOWABLE SHOWINGS THIS WEEKEND ARE SATURDAY 11/04 FROM 1-3 PM AND SUNDAY 11/05 FROM 1-3 PM. MUST SCHEDULE ALL SHOWINGS.
Purchase this property for as little as 3% down! Good income potential and a great location. Live in one unit and rent the other 3! Some of the units have updated counters, flooring and bath fixtures. Update the rest and have a really nice piece of property. Plenty of off street parking for everyone. Full basement with individual laundry facilities for each unit. Close to shopping, schools, transportation. This is a Fannie Mae HomePath property approved for HomePath Renovation Mortgage financing.
Heartland MLS as Distributed by MLS Grid #1416687
Jul 23, 2007
Listed
$229,000
$80/sq ft
Great location. Easy to rent. Exterior painted 2 years ago.
Public Records
May 18, 1999
Sold
—
Public Records
Dec 2, 1992
Sold
—
Year
Property tax
Land + Additions
Assessment*
2025
$3,891 (−47.2%)
$11,009 + $42,513
$53,522
2024
$7,368 (+0.7%)
$11,009 + $42,513
$53,522
2023
$7,314 (+123.9%)
$19,207 + $82,829
$102,036
2022
$3,267 (−2.0%)
$9,863 + $92,173
$102,036
2021
$3,335 (+12.8%)
$11,163 + $29,308
$40,471
2020
$2,956 (+2.8%)
$11,163 + $29,308
$40,471
2019
$2,876 (−1.2%)
$11,163 + $24,366
$35,529
2018
$2,911 (+2.6%)
$11,163 + $24,366
$35,529
2017
$2,838 (+1.6%)
$3,173 + $29,372
$32,545
2016
$2,795 (+0.3%)
$3,173 + $29,372
$32,545
2015
$2,787 (−4.3%)
$6,175 + $25,555
$31,730
2014
$2,913
$5,035 + $27,382
$32,417
Tax history for 611 SW Ward Rd
Year
Property tax
Land + Additions
Assessment*
2025
$3,891 (−47.2%)
$11,009 + $42,513
$53,522
2024
$7,368 (+0.7%)
$11,009 + $42,513
$53,522
2023
$7,314 (+123.9%)
$19,207 + $82,829
$102,036
2022
$3,267 (−2.0%)
$9,863 + $92,173
$102,036
2021
$3,335 (+12.8%)
$11,163 + $29,308
$40,471
2020
$2,956 (+2.8%)
$11,163 + $29,308
$40,471
2019
$2,876 (−1.2%)
$11,163 + $24,366
$35,529
2018
$2,911 (+2.6%)
$11,163 + $24,366
$35,529
2017
$2,838 (+1.6%)
$3,173 + $29,372
$32,545
2016
$2,795 (+0.3%)
$3,173 + $29,372
$32,545
2015
$2,787 (−4.3%)
$6,175 + $25,555
$31,730
2014
$2,913
$5,035 + $27,382
$32,417
*Taxable value of land and structures on it ("additions") is determined regularly by local assessors and does not affect market price.
Public record
Public record
Zoning
Beds
8
Baths
4
Stories
2
Lot width
—
Lot depth
—
Lot size
0.45 Acres
Year renovated
—
Sq. Ft.
2,880
Year built
1963
Style
Multi-Family (2-4 Unit)
County
Jackson County
APN
61420094800000000
Parking Spaces
—
Basement
—
Accessible
—
HOA Dues
—
Garage
—
Features
—
Last updated by owner on Aug 24, 2026.
RP-2
Planned Two-Family Residential District
The RP-2 Planned Two-Family Residential District is established to provide opportunities for a moderate-density mix of single-family and duplex residential development at a maximum density of seven and one-half units per gross acre. This district is designed for areas served by publicly-provided sanitary sewer.
Permitted uses
Include but are not limited to:
Housing-Single unit
Housing-Multiple units
Housing-Other
Educational/school
Property details
Parking
Parking Information
Parking Total: 7
Parking Features: Off Street, Paved
Interior
Basement Information
Has Basement
Heating & Cooling
Heating Information: Forced Air
Has Cooling
Cooling Information: Electric
Multi-Family Financial Information
Operating Expense Includes: Insurance, Real Estate Tax
Net Operating Income: $29,840
Gross Income: $33,840
Multi-Unit Information
# of Units (Total): 4
Unit Types: 2 Bedroom
Current Occupancy Rate: Over 95%
Unit Type 1 Information
Unit Type: 2 Bedroom
# of Units: 4
Unit Sq. Ft.: 720
Exterior
Building Information
Construction Materials: Brick & Frame, Stucco
Roof: Composition
Property Information
Property Type: Residential Income
Property Sub Type: Quadruplex
Zoning: city
Land Information
In Flood Plain: No
Financial
Tax Information
Tax Annual Amount: $2,795
Utilities
Utility Information
Water Source: Public
Sewer: City/Public
Utilities: Separate Meters
Location
School Information
High School District: Lee's Summit
Location Information
Directions: Ward Rd South East of 50 HWY and 3rd St in Lee's Summit.
Community Information
Maintenance Provided YN: 0
Public facts
Beds: 8
Baths: 4.0
Sq. Ft.: 2,880
Stories: 2.0
Lot Size: 0.45 acres
Style: Multi-Family (2-4 Unit)
Year Built: 1963
Year Renovated: —
County: Jackson County
APN: 61420094800000000
Home facts updated by county records on Aug 24, 2026
Other
Home Information
Age Description: 41-50 Years
Stories Total: 2
Around this home
Schools
Pleasant Lea Elementary School
Public K-5 • Assigned • 0.5mi
6/10
Pleasant Lea Middle School
Public 6-8 • Assigned • 0.7mi
8/10
Lee's Summit Senior High School
Public 9-12 • Assigned • 1.5mi
8/10
Provided by GreatSchools
Lifestyle
Provided by Walk Score and Local Logic
Climate risks
1/10 Flood Factor
Minimal risk of a flood reaching the building in the next 30 years
1/10 Fire Factor
Unlikely to be in a wildfire in next 30 years
4/10 Heat Factor
7 days above 106° expected this year, 17 days in 30 years
2/10 Wind Factor
Minor risk of severe winds over next 30 years
3/10 Air Factor
4 unhealthy days expected this year, 4 days in 30 years
Provided by First Street
Historical weather
Lees Summit, MO • 64081
Average low and high temperatures (°F)
37
20
48
28
65
41
69
51
75
56
84
67
89
72
86
68
82
61
74
53
56
39
46
29
Jan
Feb
Mar
Apr
May
Jun
Jul
Aug
Sep
Oct
Nov
Dec
Sun exposure
In this area, properties receive around 9.9 hours in
June and 4.6 hours in December, which is comparable to the
U.S. average for solar exposure.
9.9 hrs
4.6 hrs
JuneDecember
Provided by Shadowmap
Estimated sale price
$476,000 – $576,000
Reach more buyers when you sell with Redfin. Save up to $5,008 in fees.3 minutes to get started.
Property information provided by Heartland MLS as Distributed by MLS Grid when last listed in 2017. This data may not match public records. Learn more.