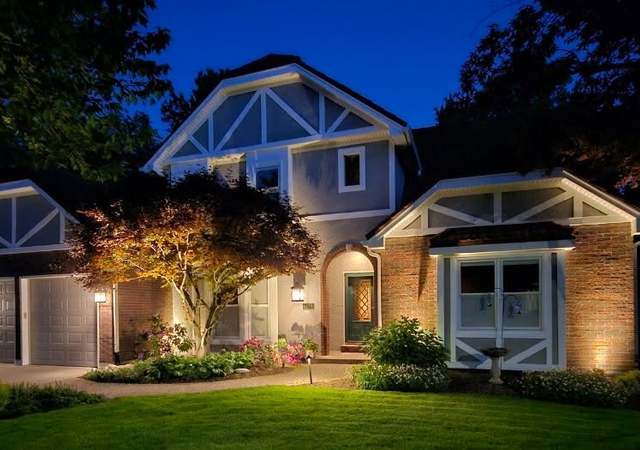
Move in ready, most rooms have been freshly painted with a neutral color. Highly desirable Arbores neighborhood in the Blue Springs school district. Neighborhood includes two lakes (with fishing), and beautiful streets for strolling. Yard professionally landscaped within the last year. Main level includes a two story foyer, Great Room, formal dining, large eat in kitchen with hearth room, laundry, powder room, access to upper deck and primary suite. Formal dining room and Great Room are open plan with partial opening to kitchen. Hearth room, included within kitchen space, features a see thru fireplace to Great Room. Kitchen/Hearth room/Great room have wall to wall windows with great view of trees. Large primary bedroom has tray ceiling, wall to wall windows and recently remolded master bath with heated tile floors, custom designed dual vanity and large zero entry shower and soaker tub in front of the see thru fireplace between master bedroom and bathroom. Upstairs are 3 large bedrooms with walk in closets, one bedroom has private bath with a Jack/Jill bathroom between the other 2 bedrooms. Upstairs also includes a large cedar closet for off-season clothes storage. Upstairs has a separate HVAC system. Extra large lower level with walkout to lower deck. Lower level is open plan and includes a full bathroom, kitchenette area with sink/cooktop/refrigerator/cabinets, large gas fireplace with mounted tv and two person office area. Plenty of room for entertaining- large gatherings in front of TV, a pool/game table and dining table. Lower level also has 3 large storage closets. Unique and private backyard with decorative fencing, and ramp to lower area ideal for kids playset or gardeners paradise. Three car garage with epoxy floors, shelving and work bench.
Single-familyProperty Type
1992Year Built
0.39 acresLot Size
$152Price/Sq.Ft.
$55/moHOA Dues
3 car garageParking
Listed by Bonnie Maret• ReeceNichols - Lees Summit
Est. $3,304 per month, based on comparable rentals
Sale and tax history for 6122 NE Upperwood Rd
Sale History
Tax History
Date
Event
Price
Public Records
Apr 23, 2026
Sold
—
Heartland MLS as Distributed by MLS Grid #2574704
Apr 22, 2026
Sold
*
Mar 22, 2026
Pending
—
Dec 26, 2025
Price Changed
$615,000
$152/sq ft
Nov 20, 2025
Price Changed
$620,000
$154/sq ft
Sep 12, 2025
Listed
$625,000
$155/sq ft
Public Records
May 30, 1996
Sold
—
Year
Property tax
Land + Additions
Assessment*
2025
$7,689 (+15.6%)
$10,617 + $89,237
$99,854
2024
$6,650 (+1.8%)
$10,617 + $89,237
$99,854
2023
$6,530 (−9.7%)
$12,067 + $74,763
$86,830
2022
$7,229
$9,033 + $77,797
$86,830
2021
$7,222 (+3.9%)
$12,246 + $72,875
$85,121
2020
$6,949 (+3.2%)
$12,246 + $72,875
$85,121
2019
$6,736 (+23.5%)
$12,246 + $68,761
$81,007
2018
$5,455 (+2.6%)
$12,246 + $68,761
$81,007
2017
$5,319 (+10.1%)
$6,222 + $55,826
$62,048
2016
$4,832 (+0.1%)
$6,222 + $55,826
$62,048
2015
$4,826 (+13.6%)
$7,847 + $48,716
$56,563
2014
$4,247
$9,567 + $39,833
$49,400
Public record
Public record
Zoning
Beds
4
Baths
3
Stories
1.5
Lot width
—
Lot depth
—
Lot size
0.39 Acres
Year renovated
—
Sq. Ft.
3,036
Year built
1992
Style
Single Family Residential
County
Jackson County
APN
34810012400000000
Parking Spaces
—
Basement
—
Accessible
—
HOA Dues
—
Garage
—
Features
—
Last updated by owner on Aug 31, 2026.
R-1
Single-Family Residential District
The R-1 Single-Family Residential District is established to provide low-density, single-family detached residential development. The R-1 density supports the goal of the Lee's Summit Comprehensive Plan in providing single-family densities at a maximum of four units per gross acre in close proximity to existing urban development. This district is designed for areas served by publicly-provided sanitary sewer.
Permitted uses
Include but are not limited to:
Housing-Single unit
Educational/school
Property details
Parking
Parking Information
Parking Features: Attached, Garage Faces Front
Garage Spaces: 3
Has Garage
Interior
Bedroom Information
# of Bedrooms: 4
Bathroom Information
# of Full Baths (Total): 4
# of Half Baths (Total): 1
Room 1 Information
Room Type: Kitchen
Room Features: Granite Counters
Room Length: 14
Room Width: 13
Room Level: First
Room 2 Information
Room Type: Hearth Room
Room Features: Ceiling Fan(s), Fireplace
Room Length: 14
Room Width: 13
Room Level: First
Room 3 Information
Room Type: Dining Room
Room Features: Built-in Features, No Drapes
Room Length: 12
Room Width: 12
Room Level: First
Room 4 Information
Room Type: Great Room
Room Features: Carpet, Fireplace
Room Length: 19
Room Width: 14
Room Level: First
Room 5 Information
Room Features: Carpet, Fireplace
Room Length: 19
Room Width: 15
Room Level: First
Room 6 Information
Room Features: Double Vanity, Quartz Counter, Separate Shower And Tub, Walk-In Closet(s)
Room Length: 11
Room Width: 14
Room Level: First
Room 7 Information
Room Type: Bedroom 1
Room Features: Carpet, Ceiling Fan(s), Ceramic Tiles, Shower Only
Room Length: 12
Room Width: 12
Room Level: Second
Room 8 Information
Room Type: Bedroom 2
Room Features: Carpet, Cedar Closet(s), Walk-In Closet(s)
Other Room Features: Formal Living Room,Great Room,Main Floor Primary Bedroom
Dining Area Features: Formal,Hearth Room
Laundry Information
Laundry Features: Laundry Room, Main Level
Fireplace Information
Has Fireplace
# of Fireplaces: 3
Fireplace Features: Gas Starter, Great Room, Hearth Room, Recreation Room, See Through
Heating & Cooling
Heating Information: Forced Air, Zoned
Has Cooling
Cooling Information: Multi Units, Electric, Zoned
Interior Features
Interior Features: Cedar Closet, Ceiling Fan(s), Central Vacuum, Stained Cabinets, Walk-in Closet(s), Wet Bar
Window Features: Window Coverings
Appliances: Cooktop, Dishwasher, Disposal, Down Draft, Microwave, Trash Compactor
Flooring: Carpet, Tile, Wood
Exterior
Building Information
Construction Materials: Stucco & Frame
Roof: Other
Exterior Features
Patio And Porch Features: Deck
Fencing: Metal
Property Information
Other Equipment: See Remarks
Property Type: Residential
Property Sub Type: Single Family Residence
Above Grade Finished Area: 3,036
Above Grade Finished Area Source: Public Records
Below Grade Finished Area: 1,000
Below Grade Finished Area Source: Owner
Land Information
In Flood Plain: No
Lot Information
Lot Features: City Limits, Cul-De-Sac, Sprinkler-In Ground
Lot Size Area: 17,185
Lot Size Units: Square Feet
Lot Size Dimensions: 174X135X178X75
Lot Size Source: Public Records
Road Surface Type: Paved
Financial
Tax Information
Tax Annual Amount: $6,650
Utilities
Utility Information
Telecom: High Speed Internet - Available
Water Source: Public
Sewer: Public Sewer
Location
HOA Information
Association Name: Arbores Homes Association
Has HOA
Association Fee: $655
Association Fee Frequency: Annually
Association Fee Includes: Trash
School Information
Elementary School: Voy Spears
Middle Or Junior High School: Delta Woods
High School: Blue Springs South
High School District: Blue Springs
Location Information
Directions: 291 Highway to Lakewood, East on Lakewood to Bowlin, North on Bowlin, to Moss Point East/North on Moss Point to Fairview, North on Fairview to Upperwood, House will be on your left.
Community Information
Maintenance Provided YN: 0
Public facts
Beds: 4
Baths: 3.0
Sq. Ft.: 3,036
Stories: 1.5
Lot Size: 0.39 acres
Style: Single Family Residential
Year Built: 1992
Year Renovated: —
County: Jackson County
APN: 34810012400000000
Home facts updated by county records on Aug 31, 2026
Other
Listing Date Information
Attribution Contact: 816-769-6657
Home Information
Living Area: 4036
Age Description: 31-40 Years
Security Features: Security System
Floor Plan Features: 1.5 Stories
Building Conversion YN: 0
Around this home
Schools
Voy Spears Jr. Elementary School
Public K-5 • Assigned • 1.1mi
8/10
Delta Woods Middle School
Public 6-8 • Assigned • 2.2mi
7/10
Blue Springs South High School
Public 9-12 • Assigned • 5.6mi
8/10
Provided by GreatSchools
Climate risks
1/10 Flood Factor
Minimal risk of a flood reaching the building in the next 30 years
1/10 Fire Factor
Unlikely to be in a wildfire in next 30 years
4/10 Heat Factor
7 days above 107° expected this year, 17 days in 30 years
2/10 Wind Factor
Minor risk of severe winds over next 30 years
3/10 Air Factor
3 unhealthy days expected this year, 3 days in 30 years
Provided by First Street
Historical weather
Lees Summit, MO • 64064
Average low and high temperatures (°F)
37
20
48
28
65
41
69
51
75
56
84
67
90
72
85
67
82
63
74
54
57
40
47
29
Jan
Feb
Mar
Apr
May
Jun
Jul
Aug
Sep
Oct
Nov
Dec
Sun exposure
75/ 100
Good sunlight
Sunscore
There appears to be minimal shading by surrounding buildings, terrain, and vegetation.
9 hrs
4.9 hrs
JuneDecember
Provided by Shadowmap
Estimated sale price
$607,000 – $735,000
Reach more buyers when you sell with Redfin. Plus, you'll save $6,386 in fees.
Property information provided by Heartland MLS as Distributed by MLS Grid when last listed in 2025. This data may not match public records. Learn more.