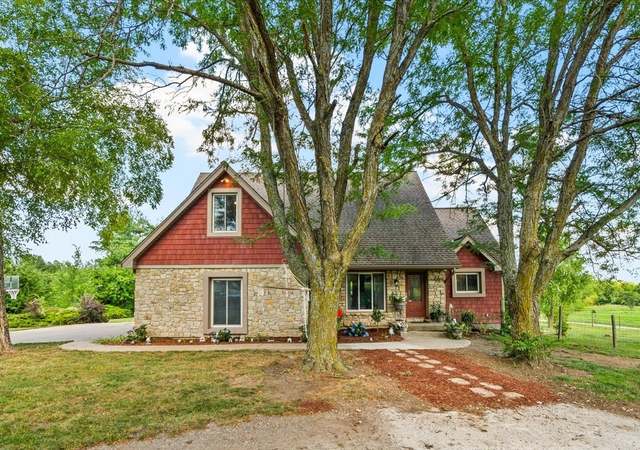
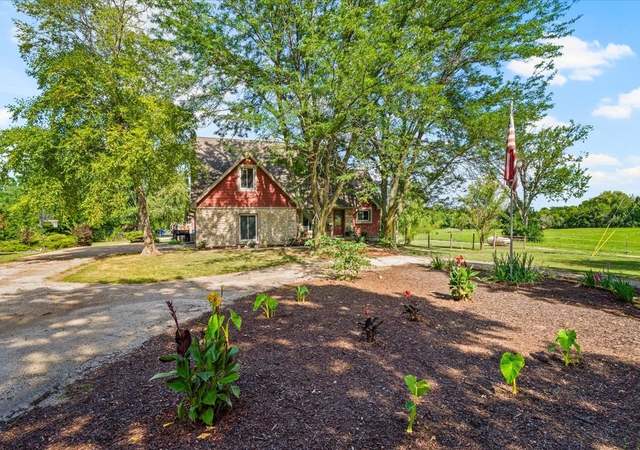
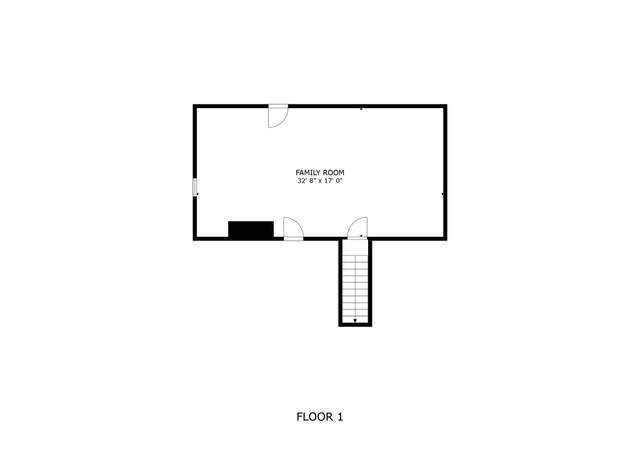
$25k price drop to cover updates and allow you to make it your own!! Perfect home for a bed and breakfast or event venue. 5 of the bedrooms include private bath. With multiple wetbars and additional non-conforming bedrooms, this space could easily be converted to host a multitude of events. Large outbuilding is a mechanic's dream. 20 acres gives space for outdoor entertaining and activities all year round. Breath taking 2 story entry and circle drive invite guests into a magical experience every time they visit. This home is designed to wow guests. The layout & room sizes show grandiose around every corner. Price reflects some deferred maintenance and needed updating; easy sweat equity for buyer. Motivated sellers need to move ASAP. Any reasonable offer considered! Over 8000' sq on 20 acres in highly rated Ray-Pec schools. Breath taking 2 story split stair entry. Superior addons including heated granite floors, 3 wetbars, jacuzzi tubs, projector scrn, and basketball court. 5 huge bdrms with private baths, and 6th bdrm in bsmt w/ add'l full bath, all w/ walkin closets. Add'l bonus rooms for office, den, playroom, and exercise. 50x30 shop. Rolling landscape with stream and perfect balance of timber and pasture. Potential for B & B with tons of space for activities indoor and out
Single-familyProperty Type
2002Year Built
20 acresLot Size
$106Est. Price/Sq.Ft.
7 car garageParking
Listed by Alicia Thomas• ReeceNichols - Lees Summit
Grand Country Estate on gently rolling terrain with plenty of pasture for animals, beautiful treeline and creek running through the back of the property. Breath taking entry with soaring 20 ft ceilings and a sweeping staircase draws you into a custom home built to entertain. This Estate features 6 large bedrooms all with private baths, 3 with Jacuzzi tubs and 3 half baths. Granite heated floors, hand painted ceilings, spacious kitchen with custom cabinetry, elegant formal dining. Massive great room with 20ft ceilings and unique spiral staircase. Enjoy hours of fun with a finished walkout basement with kitchenette, rec room, exercise room and a sub converted into its own basketball court.
Heartland MLS as Distributed by MLS Grid #1915845
Feb 13, 2015
Sold
*
Dec 15, 2014
Listed
$395,000
$48/sq ft
+20
Huge Country Estate - Local Bank Owned Home on 20 Acres, Needs Work- Priced Accordingly & SO Much Potential. Gently Rolling Terrain w/ Plenty of Pasture for Animals, Trees & Creek Running Through Back of Property. Dramatic Entry w/ Grand Staircase, 5 Large Bedrooms each w/ Private Full Bath. Main Flr Includes Formal Dining, Eat-In Kitchen, Formal Living Rm, Office & Great Rm w/ Soaring 20’ Ceiling. Walk Out Bsmt w/ 2 Additional Non-Conforming Bedrooms, Rec-Room AND Basketball Court in the Sub-Basement!
Year
Property tax
Land + Additions
Assessment*
2025
$10,165 (+13.1%)
$2,420 + $145,150
$147,570
2024
$8,990 (−0.2%)
$2,420 + $145,150
$147,570
2023
$9,008 (+19.7%)
$2,260 + $126,260
$128,520
2022
$7,523 (+0.3%)
$2,260 + $126,260
$128,520
2021
$7,499 (+0.7%)
$2,260 + $102,970
$105,230
2020
$7,450 (+1.5%)
$2,260 + $102,970
$105,230
2019
$7,343 (+5.1%)
$2,260 + $99,510
$101,770
2018
$6,986 (+4.7%)
$1,960 + $92,050
$94,010
2017
$6,669 (+3.4%)
$1,960 + $92,050
$94,010
2016
$6,452 (−9.7%)
$1,960 + $92,050
$94,010
2014
$7,142
$1,960 + $87,020
$88,980
Tax history for 26204 S Smoke Rd
Year
Property tax
Land + Additions
Assessment*
2025
$10,165 (+13.1%)
$2,420 + $145,150
$147,570
2024
$8,990 (−0.2%)
$2,420 + $145,150
$147,570
2023
$9,008 (+19.7%)
$2,260 + $126,260
$128,520
2022
$7,523 (+0.3%)
$2,260 + $126,260
$128,520
2021
$7,499 (+0.7%)
$2,260 + $102,970
$105,230
2020
$7,450 (+1.5%)
$2,260 + $102,970
$105,230
2019
$7,343 (+5.1%)
$2,260 + $99,510
$101,770
2018
$6,986 (+4.7%)
$1,960 + $92,050
$94,010
2017
$6,669 (+3.4%)
$1,960 + $92,050
$94,010
2016
$6,452 (−9.7%)
$1,960 + $92,050
$94,010
2014
$7,142
$1,960 + $87,020
$88,980
*Taxable value of land and structures on it ("additions") is determined regularly by local assessors and does not affect market price.
Public record
Beds
7
Baths
—
Stories
2
Lot width
—
Lot depth
—
Lot size
20 Acres
Year renovated
—
Sq. Ft.
7,455
Year built
2002
Style
Single Family Residential
County
Cass County
APN
0563501
Parking Spaces
—
Basement
—
Accessible
—
HOA Dues
—
Garage
—
Features
—
Last updated by owner on Jul 6, 2026.
Property details
Parking
Parking Information
Parking Features: Attached, Detached, Garage Faces Side
Construction Materials: Brick Veneer, Vinyl Siding
Roof: Metal
Exterior Features
Patio And Porch Features: Deck, Covered Patio
Exterior Features: Firepit
Property Information
Ownership Type: Private
Property Type: Residential
Property Sub Type: Single Family Residence
Other Structures: Outbuilding
Above Grade Finished Area: 5,861
Above Grade Finished Area Units: Square Feet
Above Grade Finished Area Source: Public Records
Below Grade Finished Area: 2,404
Below Grade Finished Area Units: Square Feet
Below Grade Finished Area Source: Public Records
Land Information
In Flood Plain: No
Lot Information
Lot Features: Acreage, Estate Lot, Level, Treed
Lot Size Area: 20
Lot Size Units: Acres
Road Surface Type: Gravel
Financial
Tax Information
Tax Annual Amount: $6,985
Utilities
Utility Information
Water Source: City/Public - Verify
Sewer: Septic Tank
Location
School Information
Elementary School: Peculiar
Middle Or Junior High School: Raymore-Peculiar South
High School: Raymore-Peculiar
High School District: Richmond
Location Information
Inside City Limits: No
Directions: Head South on I-49, take exit 167 and turn right onto MO-C/ MO-J toward Peculiar, Stay on C until it turns into 261st, and turn right on Smoke Rd, address will be on the right. From Harrisonville, take I49, get off on Wall St/ MO-2 heading West, turn right onto Smoke Rd, address is on the left.
Community Information
Maintenance Provided YN: 0
Age Restricted YN: 0
Public facts
Beds: 7
Baths: —
Sq. Ft.: 7,455
Stories: 2.0
Lot Size: 20 acres
Style: Single Family Residential
Year Built: 2002
Year Renovated: —
County: Cass County
APN: 0563501
Home facts updated by county records on Jul 6, 2026
Other
Listing Information
Attribution Contact: 816-721-7549
Home Information
Living Area: 8265
Age Description: 16-20 Years
Floor Plan Features: 2 Stories
Building Conversion YN: 0
Around this home
Schools
Midway Elementary School
Public K-6 • Assigned • 4.8mi
7/10
Midway High School
Public 7-12 • Assigned • 4.8mi
6/10
Provided by GreatSchools
Lifestyle
Provided by Walk Score and Local Logic
Climate risks
1/10 Flood Factor
Minimal risk of a flood reaching the building in the next 30 years
3/10 Fire Factor
0.31% chance of being in a wildfire in next 30 years
4/10 Heat Factor
7 days above 108° expected this year, 17 days in 30 years
2/10 Wind Factor
Minor risk of severe winds over next 30 years
2/10 Air Factor
1 unhealthy days expected this year, 2 days in 30 years
Provided by First Street
Historical weather
Peculiar, MO • 64078
Average low and high temperatures (°F)
38
19
49
27
65
40
69
49
75
55
84
67
89
71
85
65
83
59
75
50
57
38
48
28
Jan
Feb
Mar
Apr
May
Jun
Jul
Aug
Sep
Oct
Nov
Dec
Sun exposure
In this area, properties receive around 9.8 hours in
June and 4.7 hours in December, which is comparable to the
U.S. average for solar exposure.
Property information provided by Heartland MLS as Distributed by MLS Grid when last listed in 2019. This data may not match public records. Learn more.