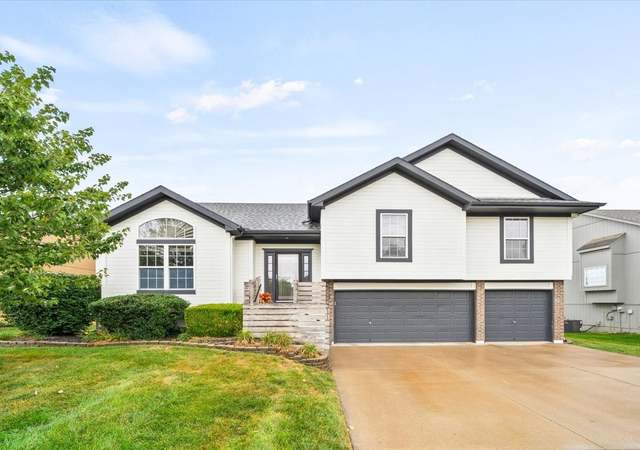
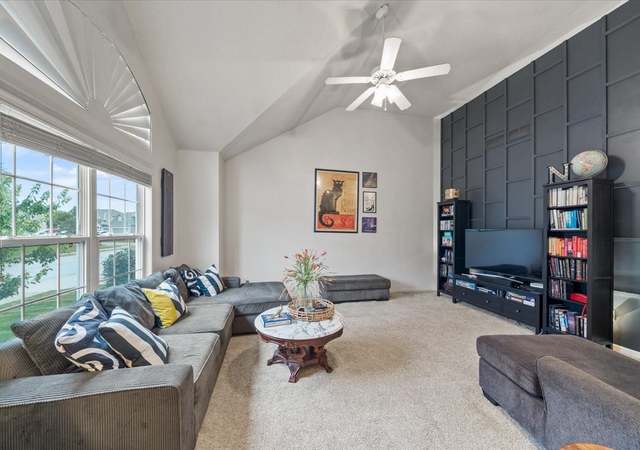
3 Bedroom 2 Bath Home has Wood Floors, Large Living/Family Rooms, Screened Porch and Deck. FOR UTILITY TURN ONS, APPROVAL MUST BE GRANTED IN ADVANCE FROM HUD'S FIELD SERVICE MANAGER. IN CASES WHERE PLUMBING DEFICIENCIES EXIST, APPROVAL FOR WATER TURN-ON MAY BE DENIED. A bid can get canceled or rejected at any time so check www. HUDHomeStore.com DAILY for status. To obtain a First American Home Warranty on this property you may add $415 to the closing costs on your HUD contract. This will affect the net price. See MLS supplements for application and instructions.
Perfect condition reverse 1.5 story. Ideal for any size family with 5 bedrooms & 3 full baths. Second full kitchen downstairs. Hardwoods throughout most of main level. 2 extremely large living/family rooms. Backs to Green space and walking trail. Screened porch, screened deck, & sprinkler system.
Public Records
Jul 2, 2007
Sold
—
Heartland MLS as Distributed by MLS Grid #1145597
Nov 13, 2003
Listed
$234,982
Year
Property tax
Land + Additions
Assessment*
2025
$5,400 (+12.0%)
$7,100 + $59,810
$66,910
2024
$4,821 (+0.1%)
$7,100 + $59,810
$66,910
2023
$4,815 (+13.9%)
$6,450 + $52,790
$59,240
2022
$4,228
$6,450 + $52,790
$59,240
2021
$4,229 (+0.4%)
$6,450 + $45,230
$51,680
2020
$4,211 (+3.6%)
$6,450 + $45,230
$51,680
2019
$4,065 (+10.1%)
$6,450 + $44,100
$50,550
2018
$3,691 (+5.6%)
$5,380 + $38,950
$44,330
2017
$3,495 (+2.5%)
$5,380 + $38,950
$44,330
2016
$3,409 (−0.1%)
$5,380 + $38,950
$44,330
2014
$3,413
$5,380 + $37,120
$42,500
Tax history for 401 S Fox Ridge Dr
Year
Property tax
Land + Additions
Assessment*
2025
$5,400 (+12.0%)
$7,100 + $59,810
$66,910
2024
$4,821 (+0.1%)
$7,100 + $59,810
$66,910
2023
$4,815 (+13.9%)
$6,450 + $52,790
$59,240
2022
$4,228
$6,450 + $52,790
$59,240
2021
$4,229 (+0.4%)
$6,450 + $45,230
$51,680
2020
$4,211 (+3.6%)
$6,450 + $45,230
$51,680
2019
$4,065 (+10.1%)
$6,450 + $44,100
$50,550
2018
$3,691 (+5.6%)
$5,380 + $38,950
$44,330
2017
$3,495 (+2.5%)
$5,380 + $38,950
$44,330
2016
$3,409 (−0.1%)
$5,380 + $38,950
$44,330
2014
$3,413
$5,380 + $37,120
$42,500
*Taxable value of land and structures on it ("additions") is determined regularly by local assessors and does not affect market price.
Public record
Beds
3
Baths
—
Stories
1
Lot width
82 ft.
Lot depth
120 ft.
Lot size
9,845 Sq. Ft.
Year renovated
—
Sq. Ft.
3,386
Year built
2004
Style
Single Family Residential
County
Cass County
APN
2318334
Parking Spaces
—
Basement
—
Accessible
—
HOA Dues
—
Garage
—
Features
—
Last updated by owner on Sep 28, 2026.
Property details
Parking
Parking Information
Parking Features: Attached
Garage Spaces: 3
Has Garage
Interior
Bedroom Information
# of Bedrooms: 3
Bathroom Information
# of Full Baths (Total): 2
Room 1 Information
Room Type: Living Room
Room Features: Fireplace, Hardwood
Room Area: 360
Room Area Units: Square Feet
Room Length: 24
Room Width: 15
Room Level: First
Room 2 Information
Room Type: Master Bedroom
Room Features: Hardwood
Room Area: 221
Room Area Units: Square Feet
Room Length: 17
Room Width: 13
Room Level: First
Room 3 Information
Room Type: Kitchen
Room Features: Hardwood
Room Area: 144
Room Area Units: Square Feet
Room Length: 12
Room Width: 12
Room Level: First
Room 4 Information
Room Type: Bedroom 2
Room Features: Carpet, Ceiling Fan(s)
Room Area: 182
Room Area Units: Square Feet
Room Length: 14
Room Width: 13
Room Level: First
Room 5 Information
Room Type: Dining Room
Room Features: Hardwood
Room Area: 144
Room Area Units: Square Feet
Room Length: 12
Room Width: 12
Room Level: First
Room 6 Information
Room Type: Bedroom 3
Room Features: Hardwood
Room Area: 108
Room Area Units: Square Feet
Room Length: 12
Room Width: 9
Room Level: First
Room 7 Information
Room Type: Family Room
Room Features: Carpet
Room Area: 340
Room Area Units: Square Feet
Room Length: 20
Room Width: 17
Room Level: Basement
Room 8 Information
Room Type: Master Bathroom
Room Features: Ceramic Tiles, Double Vanity, Shower Only, Whirlpool Tub
Room Level: First
Room 9 Information
Room Type: Bathroom 2
Room Features: Ceramic Tiles, Double Vanity, Separate Shower And Tub
Room Level: First
Room 10 Information
Room Type: Enclosed Porch
Room Features: Ceiling Fan(s)
Room Area: 84
Room Area Units: Square Feet
Room Length: 14
Room Width: 6
Room Level: First
Basement Information
Has Basement
Basement Features: Finished, Full, Walk Out
Other Room Information
Other Room Features: Enclosed Porch,Fam Rm Main Level,Main Floor BR,Main Floor Master
Dining Area Features: Formal
Laundry Information
Laundry Features: Main Level
Fireplace Information
Has Fireplace
# of Fireplaces: 1
Fireplace Features: Living Room
Heating & Cooling
Heating Information: Forced Air
Has Cooling
Cooling Information: Electric
Interior Features
Interior Features: Pantry, Whirlpool Tub
Flooring: Wood
Exterior
Building Information
Construction Materials: Brick & Frame
Roof: Composition
Exterior Features
Patio And Porch Features: Screened Patio
Property Information
Property Type: Residential
Property Sub Type: Single Family Residence
Above Grade Finished Area: 1,677
Above Grade Finished Area Units: Square Feet
Land Information
In Flood Plain: Unknown
Utilities
Utility Information
Water Source: Public
Sewer: City/Public
Location
HOA Information
Association Amenities: Pool, Trail(s)
Association Fee Includes: Trash
School Information
Elementary School: Raymore
Middle Or Junior High School: Eagle Glen
High School: Raymore-Peculiar
High School District: Raymore-Peculiar
Location Information
Directions: 71 Highway to 58 highway (east) to Foxridge Dr (south to home)
Community Information
Maintenance Provided YN: 0
Public facts
Beds: 3
Baths: —
Sq. Ft.: 3,386
Stories: 1.0
Lot Size: 9,845 square feet
Style: Single Family Residential
Year Built: 2004
Year Renovated: —
County: Cass County
APN: 2318334
Home facts updated by county records on Sep 28, 2026
Other
Home Information
Age Description: 6-10 Years
Floor Plan Features: Ranch
Around this home
Schools
Eagle Glen Elementary
Public K-5 • Assigned • 0.3mi
6/10
Raymore-Peculiar Ninth Gr Center
Public 9 • Assigned • 4.7mi
Raymore-Peculiar Sr. High School
Public 9-12 • Assigned • 4.1mi
6/10
Provided by GreatSchools
Lifestyle
Provided by Walk Score and Local Logic
Climate risks
1/10 Flood Factor
Minimal risk of a flood reaching the building in the next 30 years
3/10 Fire Factor
0.31% chance of being in a wildfire in next 30 years
4/10 Heat Factor
7 days above 107° expected this year, 17 days in 30 years
2/10 Wind Factor
Minor risk of severe winds over next 30 years
2/10 Air Factor
2 unhealthy days expected this year, 2 days in 30 years
Provided by First Street
Historical weather
Raymore, MO • 64083
Average low and high temperatures (°F)
37
20
48
27
65
41
69
50
75
55
84
67
89
71
85
65
82
61
74
52
57
39
47
28
Jan
Feb
Mar
Apr
May
Jun
Jul
Aug
Sep
Oct
Nov
Dec
Sun exposure
In this area, properties receive around 9.8 hours in
June and 4.7 hours in December, which is comparable to the
U.S. average for solar exposure.

9.8 hrs
4.7 hrs
JuneDecember
Provided by Shadowmap
Estimated sale price
$396,000 – $480,000
Reach more buyers when you sell with Redfin. Save up to $4,174 in fees.3 minutes to get started.
Property information provided by Heartland MLS as Distributed by MLS Grid when last listed in 2013. This data may not match public records. Learn more.