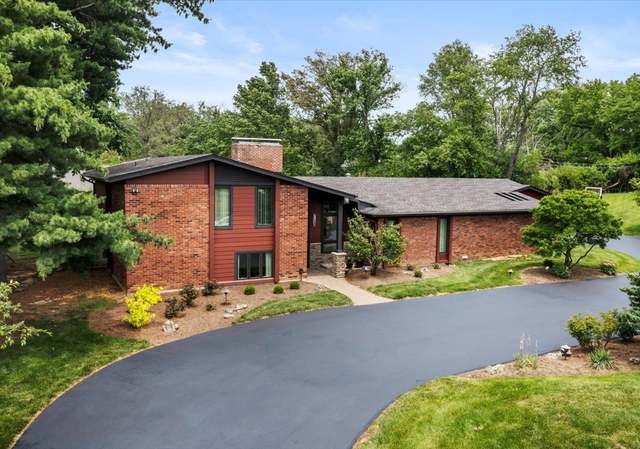
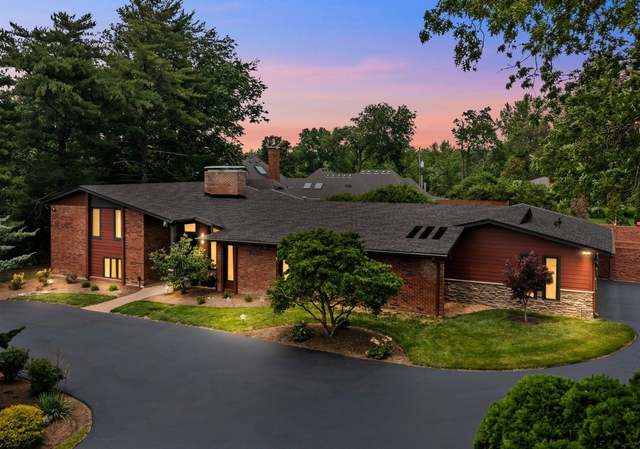
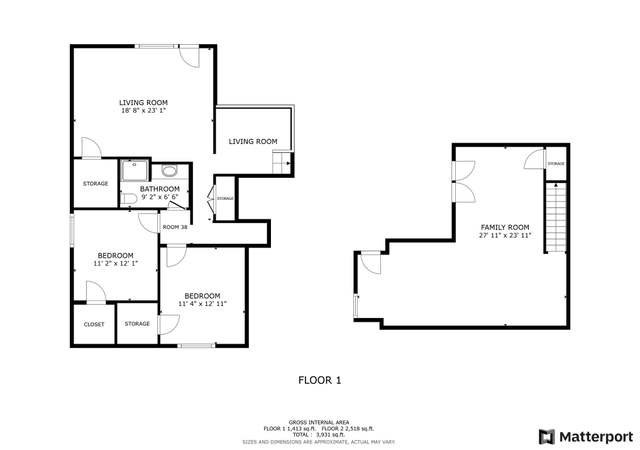
Welcome to 10656 Ladue Road — a masterfully renovated Tudor-style residence nestled on just over an ACRE in one of the most sought-after neighborhoods served by top-rated Ladue Schools. This home blends classic architectural charm with modern luxury and thoughtful design across more than 4,600+ sqft of living space. Step inside to find engineered white oak hardwood floors that flow seamlessly throughout the open and airy main level and second floor. The impressive vaulted great room is anchored by a floor-to-ceiling fireplace, highlighted by exposed wood beams and abundant natural light pouring in from new energy-efficient windows. Every detail of this renovation reflects quality craftsmanship and timeless style. The heart of the home is a brand-new chef’s kitchen, featuring quartz countertops, custom cabinetry, and professional-grade appliances, including a 36” gas range with convection oven and a Viking dishwasher. Elegant Kohler and Delta fixtures add a refined touch, while the open layout makes entertaining effortless. The main-floor primary suite is a private retreat with a spa-inspired bathroom offering heated floors, a luxurious walk-in shower, and designer finishes throughout. Convenience meets sophistication with a main-floor laundry room and a two-car attached garage. Upstairs, you’ll find three additional spacious bedrooms and two beautifully updated bathrooms, perfect for family or guests. This home features new electrical, new roof, and new windows, ensuring comfort and peace of mind for years to come. Outside, the property’s slightly over one-acre lot provides space for outdoor living, gardening, or future expansion. Whether you’re relaxing on the patio or hosting gatherings, the private, tree-lined setting offers the perfect backdrop for refined suburban living. This remarkable home offers the ideal combination of luxury, location, and lifestyle — all within minutes of premier dining, shopping, and amenities that make this one of the most desirable areas in the region.
This fine home has not been available in many years, and now presents the new buyers with lots of opportunities! Spacious two story plan with vaulted and beamed great-room complete with bar and stunning floor to ceiling fireplace, 4 bedrooms, 3.5 baths and over 3500 square feet of total living area. The lot of over 1 acre in Creve Coeur provides great proximity to Ladue and private schools, as well as convenient access to amenities both east and west. The sensible floor plan is ideal for families, with generous storage and closet space to accommodate any size family. This home is available in "as is" condition but well worth the money to bring it to 2025, yet the possibilities for the large lot alone and endless.
Public Records
Sep 23, 1996
Sold
$380,000
$82/sq ft
Year
Property tax
Land + Additions
Assessment*
2022
$9,657 (+0.8%)
$63,380 + $70,050
$133,430
2021
$9,583 (−5.6%)
$63,380 + $70,050
$133,430
2020
$10,151 (+1.8%)
$63,380 + $70,050
$133,430
2019
$9,976 (+10.9%)
$72,310 + $67,240
$139,550
2018
$8,996 (+0.1%)
$72,310 + $67,240
$139,550
2017
$8,982 (+5.3%)
$54,250 + $61,940
$116,190
2016
$8,529 (+4.8%)
$54,250 + $61,940
$116,190
2015
$8,135 (+2.1%)
$54,250 + $53,310
$107,560
2014
$7,965
$51,190 + $50,640
$101,830
Tax history for 10656 Ladue Rd
Year
Property tax
Land + Additions
Assessment*
2022
$9,657 (+0.8%)
$63,380 + $70,050
$133,430
2021
$9,583 (−5.6%)
$63,380 + $70,050
$133,430
2020
$10,151 (+1.8%)
$63,380 + $70,050
$133,430
2019
$9,976 (+10.9%)
$72,310 + $67,240
$139,550
2018
$8,996 (+0.1%)
$72,310 + $67,240
$139,550
2017
$8,982 (+5.3%)
$54,250 + $61,940
$116,190
2016
$8,529 (+4.8%)
$54,250 + $61,940
$116,190
2015
$8,135 (+2.1%)
$54,250 + $53,310
$107,560
2014
$7,965
$51,190 + $50,640
$101,830
*Taxable value of land and structures on it ("additions") is determined regularly by local assessors and does not affect market price.
Public record
Public record
Permits
Beds
4
Baths
3.5
Stories
2
Lot width
—
Lot depth
—
Lot size
1.02 Acres
Year renovated
—
Sq. Ft.
3,546
Year built
1974
Style
Single Family Residential
County
St. Louis County
APN
18N340265
Parking Spaces
—
Basement
—
Accessible
—
HOA Dues
—
Garage
—
Features
—
Last updated by owner on Jul 12, 2023.
Nov 26, 2025 • Final
Alteration
Bathroom
Kitchen
Remodel
Roofing
Permit history is from public records and may be incomplete or inaccurate. Redfin and its agents make no representations about the property condition or permit status. Buyers should independently verify all information.
Property details
Parking
Parking Information
Parking Features: Attached
Garage Spaces: 2
Has Attached Garage
Has Garage
Interior
Bedroom Information
# of Bedrooms: 4
# of Bedrooms Main: 1
Main And Upper Level Bedrooms: 4
Upper Level Bedrooms: 3
Lower Level Bedrooms: 0
Bathroom Information
# of Full Baths (Total): 3
# of Half Baths (Total): 1
Main Level Bathrooms Half: 1
Main Level Bathrooms Full: 1
Main And Upper Level Bathrooms: 4
Upper Level Bathrooms Half: 0
Upper Level Bathrooms Full: 2
Lower Level Bathrooms Half: 0
Lower Level Bathrooms Full: 0
Room 1 Information
Room Type: Living Room
Room Dimensions: 20x10
Room Length: 20
Room Width: 10
Room Level: Main
Room 2 Information
Room Type: Dining Room
Room Dimensions: 15x13
Room Length: 15
Room Width: 13
Room Level: Main
Room 3 Information
Room Type: Great Room
Room Dimensions: 21x15
Room Length: 21
Room Width: 15
Room Level: Main
Room 4 Information
Room Type: Kitchen
Room Dimensions: 14x12
Room Length: 14
Room Width: 12
Room Level: Main
Room 5 Information
Room Type: Breakfast Room
Room Dimensions: 13x10
Room Length: 13
Room Width: 10
Room Level: Main
Room 6 Information
Room Dimensions: 19x18
Room Length: 19
Room Width: 18
Room Level: Main
Room 7 Information
Room Type: Bedroom
Room Dimensions: 14x13
Room Length: 14
Room Width: 13
Room Level: Upper
Room 8 Information
Room Type: Bedroom
Room Dimensions: 17x15
Room Length: 17
Room Width: 15
Room Level: Upper
Room 9 Information
Room Type: Bedroom
Room Dimensions: 14x14
Room Length: 14
Room Width: 14
Room Level: Upper
Room 10 Information
Room Type: Recreation Room
Room Dimensions: 40x19
Room Length: 40
Room Width: 19
Room Level: Lower
Room 11 Information
Room Type: Laundry
Room Dimensions: 8x
Room Length: 8
Room Level: Main
Laundry Room Information
Laundry Features: Main Level
Basement Information
Has Basement
Basement Features: 9 ft + Pour, Partially Finished, Full