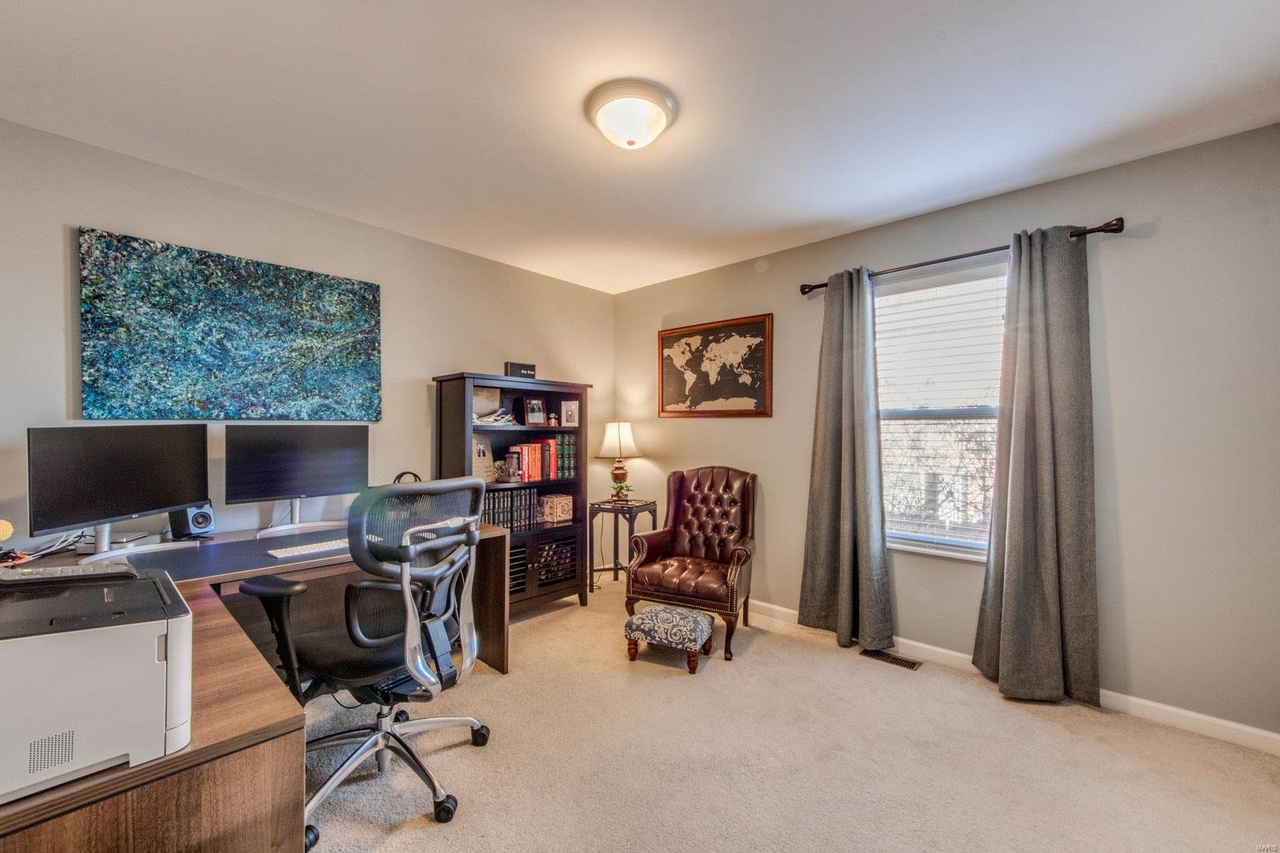
Want U City without the upkeep of an older home? This 17 yr old find has 2000+ sq ft waiting for you. Large living room area w/ high ceilings, neutral finishes & gas log fireplace for ease &functionality. In the large open Kitching/dining area you find planning area, pantry & tons of storage, newer appliances, wood floors & perfectly placed 1/2 bath. Upstairs is outfitted w/3 bedrooms & 2 baths within the divided floorplan so everyone has their space and privacy needs. Convenient upstairs laundry area makes the tedious task more bearable. The 2 car garage w/circle drive means private secure parking w/ no need to worry about Hanley traffic. You will also find the dry basement available for your finishing that can add a ton more livability to this well laid out home. The fenced back yard is also perfect size for you to enjoy without being a bogged down with tons to maintain. New Roof, hot water heater and enhanced drainage all installed in 2023.
Single-familyProperty Type
2006Year Built
5,663 sq ftLot Size
$225Est. Price/Sq.Ft.
2 car garageParking
Listed by Tari Brown• RE/MAX Results
Listed by Paula Priest• RE/MAX Results
Bought with Mark Lebedun• Platinum Realty of St. Louis
OPEN HOUSE SUN. Jan. 21st 1-3pm Tons of light and newer construction for University City. Great house for entertaining as there is a circular drive for additional parking. Huge kitchen with a center island, sliding glass doors that lead patio and fenced back yard. Counter space galore! A planning desk, coat closet and literally room for 30 people OR MORE! in the kitchen. Fireplace in the living room with adjoining dining room offers tons of versatile space if you choose to use the dining room for additional seating,etc. Three spacious bedrooms on the second floor. First, the master bedroom has a large en suite bath with dual sinks, shower and separate jetted tub. VERY spacious walk-in closet, plenty of room for two people and all seasons of clothing. Washer and dryer are conveniently located on the second floor. There are two additional bedrooms with ample closet space and a full bathroom. The lower has tall ceilings and can be used for storage, work-out space.
MARIS as Distributed by MLS Grid #17009303
Jun 16, 2017
Price Changed
$299,900
$145/sq ft
Jun 7, 2017
Price Changed
$306,000
$148/sq ft
May 8, 2017
Price Changed
$307,500
$149/sq ft
Apr 24, 2017
Price Changed
$309,900
$150/sq ft
Apr 18, 2017
Price Changed
$312,000
$151/sq ft
Apr 10, 2017
Price Changed
$313,900
$152/sq ft
Mar 24, 2017
Price Changed
$314,900
$152/sq ft
Feb 18, 2017
Listed
$319,900
$155/sq ft
MARIS as Distributed by MLS Grid #16035715
Oct 6, 2016
Price Changed
$310,000
$150/sq ft
Sep 29, 2016
Price Changed
$315,000
$152/sq ft
Sep 20, 2016
Price Changed
$318,000
$154/sq ft
Sep 1, 2016
Price Changed
$319,000
$154/sq ft
Aug 23, 2016
Price Changed
$332,000
$160/sq ft
Aug 17, 2016
Price Changed
$333,333
$161/sq ft
Aug 1, 2016
Price Changed
$339,900
$164/sq ft
Jul 15, 2016
Price Changed
$344,900
$167/sq ft
Jul 5, 2016
Price Changed
$349,900
$169/sq ft
Jun 16, 2016
Price Changed
$355,000
$171/sq ft
Jun 9, 2016
Price Changed
$357,500
$173/sq ft
May 27, 2016
Listed
$359,900
$174/sq ft
Public Records
Oct 24, 2005
Sold
$87,500
$42/sq ft
Public Records
Apr 1, 1989
Sold
—
Public Records
Aug 1, 1987
Sold
—
Year
Property tax
Land + Additions
Assessment*
2022
$5,309 (+1.0%)
$13,890 + $55,770
$69,660
2021
$5,254 (+15.4%)
$13,890 + $55,770
$69,660
2020
$4,554 (+1.0%)
$13,890 + $55,770
$69,660
2019
$4,511 (−1.9%)
$9,480 + $49,270
$58,750
2018
$4,599 (−0.2%)
$9,480 + $49,270
$58,750
2017
$4,609 (+5.9%)
$8,840 + $46,570
$55,410
2016
$4,351 (−0.4%)
$8,840 + $46,570
$55,410
2015
$4,369 (−16.6%)
$6,900 + $43,150
$50,050
2014
$5,239
$8,680 + $57,950
$66,630
Tax history for 1070 N Hanley Rd
Year
Property tax
Land + Additions
Assessment*
2022
$5,309 (+1.0%)
$13,890 + $55,770
$69,660
2021
$5,254 (+15.4%)
$13,890 + $55,770
$69,660
2020
$4,554 (+1.0%)
$13,890 + $55,770
$69,660
2019
$4,511 (−1.9%)
$9,480 + $49,270
$58,750
2018
$4,599 (−0.2%)
$9,480 + $49,270
$58,750
2017
$4,609 (+5.9%)
$8,840 + $46,570
$55,410
2016
$4,351 (−0.4%)
$8,840 + $46,570
$55,410
2015
$4,369 (−16.6%)
$6,900 + $43,150
$50,050
2014
$5,239
$8,680 + $57,950
$66,630
*Taxable value of land and structures on it ("additions") is determined regularly by local assessors and does not affect market price.
Public record
Public record
Zoning
Beds
3
Baths
2.5
Stories
2
Lot width
—
Lot depth
—
Lot size
5,663 Sq. Ft.
Year renovated
—
Sq. Ft.
2,070
Year built
2006
Style
Single Family Residential
County
St. Louis County
APN
17J130722
Parking Spaces
—
Basement
—
Accessible
—
HOA Dues
—
Garage
—
Features
—
Last updated by owner on Jul 12, 2023.
SR
Single Family Residential District
The purpose of the SR district is to protect and conserve areas of predominantly single-family detached dwellings, while at the same time allowing for the construction of new dwelling units if in substantial conformance with the character of surrounding single-family dwellings.
Permitted uses
Include but are not limited to:
Religious facility
Housing-Group
Housing-Single unit
Educational/school
Property details
Parking
Parking Information
Covered Spaces: 2
Parking Features: Attached Garage, Garage Door Opener, Off Street, Workshop in Garage
Garage Spaces: 2
Carport Spaces: 0
Has Attached Garage
Has Garage
Interior
Bedroom Information
# of Bedrooms: 3
# of Bedrooms Main: 0
Bathroom Information
# of Full Baths (Total): 2
# of Half Baths (Total): 1
# of Main Level Bathrooms (Total): 1
# of Main and Upper Bathrooms: 3
Main Level # of Half Bathrooms: 1
Room 1 Information
Room Type: Living Room
Room Dimensions: 16x13
Room Length: 16
Room Width: 13
Room Level: Main
Room 2 Information
Room Type: Dining Room
Room Dimensions: 13x10
Room Length: 13
Room Width: 10
Room Level: Main
Room 3 Information
Room Type: Kitchen
Room Dimensions: 22x20
Room Length: 22
Room Width: 20
Room Level: Main
Room 4 Information
Room Type: Master Bedroom
Room Dimensions: 14x13
Room Length: 14
Room Width: 13
Room Level: Upper
Room 5 Information
Room Type: Bedroom
Room Dimensions: 12x12
Room Length: 12
Room Width: 12
Room Level: Upper
Room 6 Information
Room Type: Bedroom
Room Dimensions: 12x10
Room Length: 12
Room Width: 10
Room Level: Upper
Basement Information
Has Basement
Basement Features: Full
Other Rooms Information
# of Rooms: 8
Fireplace Information
Has Fireplace
# of Fireplaces: 1
Fireplace Features: Gas
Heating & Cooling
Has Heating
Heating Information: Forced Air
Cooling Information: Ceiling Fan(s), Electric
Interior Features
Interior Features: High Ceilings, Open Floorplan, Carpets, Window Treatments, Vaulted Ceiling, Walk-in Closet(s), Some Wood Floors
Window Features: Six Panel Door(s), Some Insulated Wndws
Appliances: Dishwasher, Disposal, Microwave, Gas Oven
Exterior
Building Information
Construction Materials: Brick Veneer, Stucco, Vinyl Siding
Property Information
Ownership Type: Private
Property Type: Residential
Property Sub Type: Residential
Above Grade Finished Area: 2,070
Above Grade Finished Area Source: Public Records
Lot Information
Lot Features: Fencing, Level Lot
Lot Size Acres: 0.13
Lot Size Dimensions: 50x115
Lot Size Source: County Records
Financial
Tax Information
Tax Annual Amount: $5,602
Tax Year: 2023
Utilities
Utility Information
Water Source: Public
Sewer: Public Sewer
Location
School Information
Elementary School: Jackson Park Elem.
Middle Or Junior High School: Brittany Woods
High School: University City Sr. High
High School District: University City
Location Information
Directions: Delmar to North on Hanley 0.8 miles just past Drexel.
Cross Street: Drexel
Public facts
Beds: 3
Baths: 2.5
Sq. Ft.: 2,070
Stories: 2.0
Lot Size: 5,663 square feet
Style: Single Family Residential
Year Built: 2006
Year Renovated: —
County: St. Louis County
APN: 17J130722
Home facts updated by county records on Jul 12, 2023
Other
Home Information
Levels: Two
Around this home
Schools
Jackson Park Elementary School
Public K-5 • Assigned • 0.4mi
6/10
Brittany Woods
Public 6-8 • Assigned • 0.8mi
3/10
University City Sr. High School
Public 9-12 • Assigned • 0.3mi
3/10
Provided by GreatSchools
Lifestyle
Provided by Walk Score and Local Logic
Climate risks
1/10 Flood Factor
Minimal risk of a flood reaching the building in the next 30 years
1/10 Fire Factor
Unlikely to be in a wildfire in next 30 years
5/10 Heat Factor
7 days above 107° expected this year, 21 days in 30 years
2/10 Wind Factor
1% chance of strong winds in next 30 years
4/10 Air Factor
4 unhealthy days expected this year, 5 days in 30 years
Provided by First Street
Historical weather
Saint Louis, MO • 63130
Average low and high temperatures (°F)
38
22
47
30
66
43
72
52
75
58
85
69
90
74
87
68
85
62
74
52
58
41
47
30
Jan
Feb
Mar
Apr
May
Jun
Jul
Aug
Sep
Oct
Nov
Dec
Sun exposure
In this area, properties receive around 9.7 hours in
June and 4.1 hours in December, which is comparable to the
U.S. average for solar exposure.
9.7 hrs
4.1 hrs
JuneDecember
Provided by Shadowmap
Estimated sale price
$443,000 – $536,000
Reach more buyers when you sell with Redfin. Save up to $4,661 in fees.3 minutes to get started.

