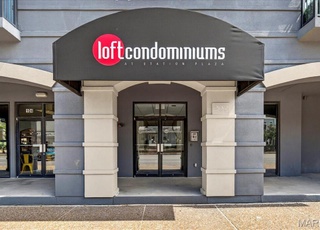

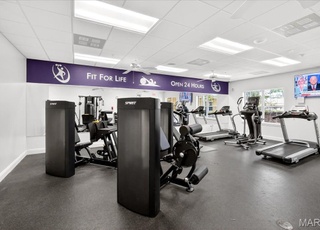
STUNNING Top floor STATION PLAZA 1 bedroom 1 & 1/2 bath LOFT in DOWNTOWN KIRKWOOD! Completely renovated (2021) with all new wood floors, fixtures, lighting, barn doors, trim and custom features completed with the highest quality materials and workmanship. One of the FINEST Units in the Building. The Kitchen features granite countertops & backsplash, custom 42 inch cabinets, center island, breakfast bar, large pantry, stainless steel appliances, and is open to the 2-story main living area with dry bar & wine fridge and French doors to the balcony. A main floor laundry with stacked washer & dryer and an updated half bath complete the main floor. Second floor features a large bedroom suite with double closets and a completely updated full bath with INCREDIBLE custom shower. HVAC 2021. 1 assigned parking space in private garage. EAST-FACING Unit. Station Plaza amenities include gym, business center, and rec room. WALK to shopping, dining, nightlife, and ALL that DOWNTOWN KIRKWOOD has to offer.
Top floor STATION PLAZA 1 bedroom 1 ½ bath loft with SOARING 20 foot ceilings. STUNNING $100,000 complete renovation (2020) with all new wood floors, fixtures, lighting, barn doors, trim and custom features completed with the finest materials and workmanship. Kitchen features granite countertops & backsplash, custom 42 inch cabinets, center island, breakfast bar, large pantry and stainless steel appliances. Kitchen opens to the 2-story main living area with dry bar & wine fridge and French doors to the balcony. A main floor laundry with new stacked washer & dryer and updated half bath powder room complete the main floor. Second floor features large bedroom with double closets and a completely updated full bath with INCREDIBLE custom shower with glass doors. NEW HVAC. 1 assigned parking space in private garage. Station Plaza amenities include gym, business center, and rec room. WALK to shopping, dining, nightlife, and ALL that DOWNTOWN KIRKWOOD has to offer.
Public Records
Oct 1, 2021
Sold
$242,500
$279/sq ft
MARIS as Distributed by MLS Grid #21052009
Sep 24, 2021
Pending
—
Aug 9, 2021
Delisted
—
Aug 5, 2021
Coming Soon
$239,000
$275/sq ft
Coming Soon! Your beautifully renovated 1 bedroom 1.5 bathroom loft with soaring 20ft ceilings and abundant natural light. Just steps from all of the shopping, dining and nightlife that Downtown Kirkwood has to offer.
Public Records
Aug 19, 2020
Sold
$213,750
$246/sq ft
MARIS as Distributed by MLS Grid #20040111
Jun 20, 2020
Pending
—
Jun 12, 2020
Listed
$219,900
$253/sq ft
Jun 11, 2020
Coming Soon
$219,900
$253/sq ft
Public Records
Oct 12, 2018
Sold
$160,500
$185/sq ft
MARIS as Distributed by MLS Grid #18063979
Oct 9, 2018
Sold
*
Sep 18, 2018
Pending
—
Sep 17, 2018
Contingent
—
Sep 12, 2018
Price Changed
$165,000
$190/sq ft
Aug 10, 2018
Listed
$169,900
$196/sq ft
Aug 8, 2018
Coming Soon
$169,900
$196/sq ft
Public Records
Sep 17, 2015
Sold
$145,000
$167/sq ft
MARIS as Distributed by MLS Grid #15017846
Sep 15, 2015
Sold
*
Aug 4, 2015
Delisted
—
Jul 27, 2015
Price Changed
$149,900
$173/sq ft
Apr 2, 2015
Listed
$153,900
$177/sq ft
Year
Property tax
Land + Additions
Assessment*
2022
$2,526 (+10.7%)
$7,260 + $28,220
$35,480
2021
$2,283 (+13.7%)
$7,260 + $28,220
$35,480
2020
$2,007 (−1.0%)
$7,260 + $28,220
$35,480
2019
$2,028 (−2.5%)
$6,590 + $23,410
$30,000
2018
$2,080 (+0.1%)
$6,590 + $23,410
$30,000
2017
$2,077 (+7.9%)
$4,940 + $22,230
$27,170
2016
$1,925 (+0.2%)
$4,940 + $22,230
$27,170
2015
$1,921 (−5.1%)
$5,430 + $19,950
$25,380
2014
$2,025
$9,220 + $16,870
$26,090
Tax history for 200 S Kirkwood Rd #321
Year
Property tax
Land + Additions
Assessment*
2022
$2,526 (+10.7%)
$7,260 + $28,220
$35,480
2021
$2,283 (+13.7%)
$7,260 + $28,220
$35,480
2020
$2,007 (−1.0%)
$7,260 + $28,220
$35,480
2019
$2,028 (−2.5%)
$6,590 + $23,410
$30,000
2018
$2,080 (+0.1%)
$6,590 + $23,410
$30,000
2017
$2,077 (+7.9%)
$4,940 + $22,230
$27,170
2016
$1,925 (+0.2%)
$4,940 + $22,230
$27,170
2015
$1,921 (−5.1%)
$5,430 + $19,950
$25,380
2014
$2,025
$9,220 + $16,870
$26,090
*Taxable value of land and structures on it ("additions") is determined regularly by local assessors and does not affect market price.
Public record
Public record
Zoning
Beds
1
Baths
1.5
Stories
2
Lot width
—
Lot depth
—
Lot size
—
Year renovated
2019
Sq. Ft.
868
Year built
2005
Style
Condo/Co-op
County
St. Louis County
APN
24M442936
Parking Spaces
—
Basement
—
Accessible
—
HOA Dues
—
Garage
—
Features
—
Last updated by owner on Jul 13, 2023.
B-2
Central Business District
This district seeks to encourage mixed-use development with commercial services, retail facilities, and residential uses that complement each other and attract customers from outside the district.
Permitted uses
Include but are not limited to:
Bank
General retail
Restaurant
Tavern / bar / nightclub / micro-Brewery
Hotel / motel
Office
Medical office
Public service
Theater / performing arts facility
Park & open space
Property details
Parking
Parking Information
Parking Total: 1
Parking Features: Assigned, Attached, Basement, Garage, Garage Door Opener, Guest, Secured, Underground, Common
Garage Spaces: 1
Carport Spaces: 0
Has Attached Garage
Has Garage
Interior
Bedroom Information
# of Bedrooms: 1
# of Bedrooms Main: 0
Main And Upper Level Bedrooms: 1
Upper Level Bedrooms: 1
Lower Level Bedrooms: 0
Bathroom Information
# of Full Baths (Total): 1
# of Half Baths (Total): 1
Main Level Bathrooms Half: 1
Main Level Bathrooms Full: 0
Main And Upper Level Bathrooms: 2
Upper Level Bathrooms Half: 0
Upper Level Bathrooms Full: 1
Lower Level Bathrooms Half: 0
Lower Level Bathrooms Full: 0
Room 1 Information
Room Type: Kitchen
Room Level: Main
Room 2 Information
Room Type: Dining Room
Room Level: Main
Room 3 Information
Room Type: Living Room
Room Level: Main
Room 4 Information
Room Type: Laundry
Room Level: Main
Room 5 Information
Room Level: Upper
Room 6 Information
Room Level: Upper
Room 7 Information
Room Type: Bathroom
Room Level: Main
Laundry Room Information
Laundry Features: Main Level, In Unit
Basement Information
Basement Features: None
Other Rooms Information
Room Count: 7
# of Rooms: 5
Fireplace Information
Fireplace Features: None
Heating & Cooling
Heating Information: Forced Air, Electric
Cooling Information: Ceiling Fan(s), Central Air, Electric
Interior Features
Interior Features: Open Floorplan, Special Millwork, Vaulted Ceiling(s), Kitchen/Dining Room Combo, Breakfast Bar, Kitchen Island, Eat-in Kitchen, Granite Counters, Walk-In Pantry, Elevator
Appliances: Electric Water Heater, Dishwasher, Disposal, Microwave, Electric Range, Electric Oven, Refrigerator, Wine Cooler
Flooring: Carpet, Hardwood
Exterior
Building Information
Construction Materials: Stucco
Exterior Features
Patio And Porch Features: Deck
Exterior Features: Balcony
Door Features: French Door(s), Panel Door(s)
Pool Information
Pool YN: 0
Property Information
Ownership Type: Private
Other Equipment: Intercom
Property Type: Residential
Property Sub Type: Condominium
Property Condition: Updated/Remodeled
Above Grade Finished Area: 868
Above Grade Finished Area Source: Assessor
Below Grade Finished Area Source: Public Records
Lot Information
Lot Features: Corner Lot, Near Public Transit
Lot Size Acres: 2.988
Lot Size Source: Public Records
Financial
Tax Information
Tax Annual Amount: $2,599
Tax Annual Amount Description: Owner Occupied
Tax Year: 2023
Property Assessment City Tax YN: 0
Lease / Rent Details
Lease Considered YN: No
Financial Information
Second Mortgage YN: 0
Utilities
Utility Information
Water Source: Public
Electric: Ameren
Sewer: Public Sewer
Utilities: Cable Available
Location
HOA Information
Association Name: Station Plaza Lofts
Has HOA
Association Amenities: Outside Management, Association Management
Association Fee: $318
Association Fee Frequency: Monthly
Association Fee Includes: Clubhouse, Insurance, Maintenance Grounds, Recreational Facilities, Security, Sewer, Snow Removal, Trash, Water
School Information
Elementary School: F. P. Tillman Elem.
Middle Or Junior High School: Nipher Middle
High School: Kirkwood Sr. High
High School District: Kirkwood R-VII
Location Information
Directions: The Station Plaza Loft Building sits at the SOUTHEAST corner of S Kirkwood Rd and Madison. Take Madison EAST from Kirkwood Rd to alley on RIGHT to free parking garage and rear entrance to the building.
Cross Street: Madison
Address Line: 200 S Kirkwood RD 321, STLS MO 63122
Condo Information
Number Of Units In Community: 60
Community Information
Community Features: Clubhouse, Fitness Center
Public facts
Beds: 1
Baths: 1.5
Sq. Ft.: 868
Stories: 2.0
Lot Size: —
Style: Condo/Co-op
Year Built: 2005
Year Renovated: 2019
County: St. Louis County
APN: 24M442936
Home facts updated by county records on Jul 13, 2023