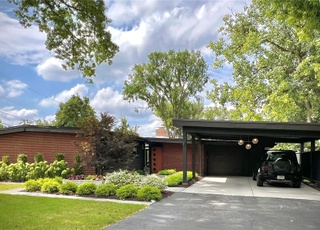
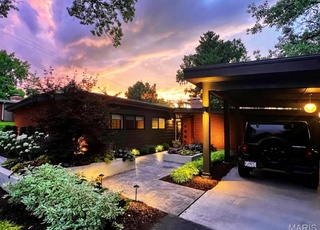
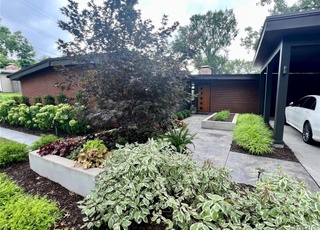
What a find in the Mid-Century Modern haven of Barret Brae! This 3 bedroom home's stunning exterior will instantly raise your coolness vibe the moment you pull up the driveway. The side entry front door is surrounded by beautiful landscaping. Entering the home you will notice all of the natural light pouring in from the windows and sliding glass doors. The marriage of the indoor and outdoor space is one of the true highlights of this home. The current owner is using the Living Room for a large Dining Room space for entertaining. The Family Room features a wood burning fireplace with access to the back patio. The Kitchen has updated countertops and stainless steel appliances, with a breakfast bar perfect for entertaining. The Primary Bedroom features a full ensuite bathroom that was updated by the seller in 2016. The main hall bathroom still has the original black tile in place! 2 additional bedrooms complete this floor. Move in and be ready throw a swanky cocktail party!
Single-familyProperty Type
1957Year Built
0.37 acresLot Size
$251Est. Price/Sq.Ft.
1 spaceParking
Listed by Sean Hayes• Coldwell Banker Premier Group
Bought with Ted Wight• Dielmann Sotheby's Intl Realty
One level living in a convenient area close to highway access. Enjoy the large lot with mature trees in this quiet Kirkwood neighborhood. Stylish open floor plan has vaulted ceilings and great natural light. Entertaining is easy in the spacious living room that flows into the dining room and kitchen area. The kitchen includes painted dark cabinets, stainless appliances and solid surface counters. Large laundry room with extra storage is connected to the kitchen. Master bedroom has a full bath and the two additional bathrooms share a bath with walk in shower. Additional covered storage within the carport area. Special Financing Incentives available on this property from Sirva Mortgage.
MARIS as Distributed by MLS Grid #15049733
Dec 11, 2015
Delisted
—
Nov 3, 2015
Price Changed
$209,900
$127/sq ft
Oct 21, 2015
Price Changed
$215,000
$130/sq ft
Oct 9, 2015
Relisted
—
Sep 25, 2015
Contingent
—
Sep 21, 2015
Price Changed
$225,000
$136/sq ft
Sep 9, 2015
Price Changed
$232,500
$140/sq ft
Aug 28, 2015
Listed
$245,000
$148/sq ft
Public Records
Oct 9, 2013
Sold
$196,500
$119/sq ft
MARIS as Distributed by MLS Grid #13042902
Oct 3, 2013
Sold
*
Jul 30, 2013
Listed
$199,900
$121/sq ft
Public Records
Dec 27, 2007
Sold
$171,000
$103/sq ft
Public Records
Sep 17, 1997
Sold
$117,900
$71/sq ft
Public Records
Nov 1, 1990
Sold
$98,000
$59/sq ft
Public Records
May 1, 1987
Sold
$88,500
$53/sq ft
Year
Property tax
Land + Additions
Assessment*
2022
$2,875 (+1.3%)
$35,700 + $7,660
$43,360
2021
$2,837 (−3.2%)
$35,700 + $7,660
$43,360
2020
$2,931 (−0.3%)
$35,700 + $7,660
$43,360
2019
$2,941 (+2.0%)
$27,090 + $16,000
$43,090
2018
$2,883 (+0.1%)
$27,090 + $16,000
$43,090
2017
$2,879 (+7.0%)
$23,280 + $14,020
$37,300
2016
$2,690 (+0.5%)
$23,280 + $14,020
$37,300
2015
$2,676 (−7.8%)
$19,440 + $15,660
$35,100
2014
$2,901
$14,880 + $22,270
$37,150
Tax history for 741 Culloden
Year
Property tax
Land + Additions
Assessment*
2022
$2,875 (+1.3%)
$35,700 + $7,660
$43,360
2021
$2,837 (−3.2%)
$35,700 + $7,660
$43,360
2020
$2,931 (−0.3%)
$35,700 + $7,660
$43,360
2019
$2,941 (+2.0%)
$27,090 + $16,000
$43,090
2018
$2,883 (+0.1%)
$27,090 + $16,000
$43,090
2017
$2,879 (+7.0%)
$23,280 + $14,020
$37,300
2016
$2,690 (+0.5%)
$23,280 + $14,020
$37,300
2015
$2,676 (−7.8%)
$19,440 + $15,660
$35,100
2014
$2,901
$14,880 + $22,270
$37,150
*Taxable value of land and structures on it ("additions") is determined regularly by local assessors and does not affect market price.
Public record
Public record
Zoning
Beds
3
Baths
2
Stories
1
Lot width
—
Lot depth
—
Lot size
0.37 Acres
Year renovated
2020
Sq. Ft.
1,655
Year built
1957
Style
Single Family Residential
County
St. Louis County
APN
24O230142
Parking Spaces
—
Basement
—
Accessible
—
HOA Dues
—
Garage
—
Features
—
Last updated by owner on Jul 13, 2023.
R-3
Single-Family Residential District
The purpose of this district is to encourage and preserve medium-density, detached, single-family residential and allow for certain neighborhood facilities, such as places of worship, parks, and schools, that are not detrimental to the residential environment.
Permitted uses
Include but are not limited to:
Religious facility
Housing-Single unit
Public service
Park & open space
Property details
Parking
Parking Information
Covered Spaces: 1
Parking Total: 0
Parking Features: Covered, Off Street
Has Carport
Carport Spaces: 1
Interior
Bedroom Information
# of Bedrooms: 3
# of Bedrooms Main: 3
Bathroom Information
# of Full Baths (Total): 2
# of Main Level Bathrooms (Total): 2
# of Main and Upper Bathrooms: 2
Main Level # of Full Bathrooms: 2
Basement Information
Basement Features: Slab
Other Rooms Information
# of Rooms: 7
Fireplace Information
Has Fireplace
# of Fireplaces: 1
Fireplace Features: Woodburning Fireplce
Heating & Cooling
Has Heating
Heating Information: Radiant Floor
Cooling Information: Ceiling Fan(s), Electric
Interior Features
Appliances: Dishwasher, Microwave, Gas Oven, Refrigerator
Exterior
Property Information
Ownership Type: Private
Property Type: Residential
Property Sub Type: Residential
Above Grade Finished Area: 1,655
Above Grade Finished Area Source: Public Records
Lot Information
Lot Features: Corner Lot
Lot Size Acres: 0.372
Lot Size Dimensions: 108x150
Lot Size Source: County Records
Financial
Tax Information
Tax Annual Amount: $2,931
Tax Year: 2020
Utilities
Utility Information
Water Source: Public
Sewer: Public Sewer
Location
HOA Information
Association Fee: $50
Association Fee Frequency: Annually
School Information
Elementary School: George R. Robinson Elem.
Middle Or Junior High School: Nipher Middle
High School: Kirkwood Sr. High
High School District: Kirkwood R-VII
Public facts
Beds: 3
Baths: 2.0
Sq. Ft.: 1,655
Stories: 1.0
Lot Size: 0.37 acres
Style: Single Family Residential
Year Built: 1957
Year Renovated: 2020
County: St. Louis County
APN: 24O230142
Home facts updated by county records on Jul 13, 2023
Other
Listing Date Information
Expected Active Date: Wednesday, July 28, 2021
Home Information
Levels: One
Around this home
Schools
George R. Robinson Elementary School
Public K-5 • Assigned • 1.4mi
5/10
Nipher Middle School
Public 6-8 • Assigned • 2.5mi
8/10
Kirkwood Sr. High School
Public 9-12 • Assigned • 2.2mi
9/10
Provided by GreatSchools
Lifestyle
Provided by Walk Score and Local Logic
Climate risks
1/10 Flood Factor
Minimal risk of a flood reaching the building in the next 30 years
1/10 Fire Factor
Unlikely to be in a wildfire in next 30 years
5/10 Heat Factor
7 days above 106° expected this year, 20 days in 30 years
2/10 Wind Factor
1% chance of strong winds in next 30 years
2/10 Air Factor
1 unhealthy days expected this year, 1 days in 30 years
Provided by First Street
Historical weather
Saint Louis, MO • 63122
Average low and high temperatures (°F)
39
22
48
29
67
42
72
51
76
57
86
68
91
73
89
67
84
61
74
51
58
41
47
30
Jan
Feb
Mar
Apr
May
Jun
Jul
Aug
Sep
Oct
Nov
Dec
Sun exposure
In this area, properties receive around 9.7 hours in
June and 4.2 hours in December, which is comparable to the
U.S. average for solar exposure.
9.7 hrs
4.2 hrs
JuneDecember
Provided by Shadowmap
Estimated sale price
$396,000 – $479,000
Reach more buyers when you sell with Redfin. Save up to $4,160 in fees.3 minutes to get started.