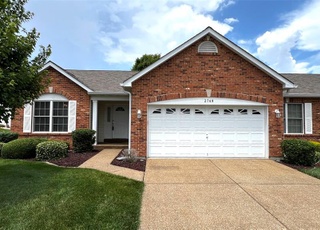
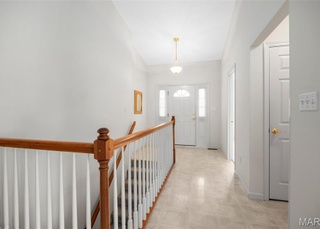
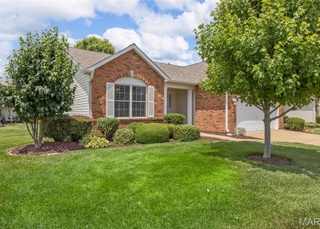
Welcome to the highly sought-after Chapter One community, where convenience meets resort-style living! Ideally located near major roads and highways, this exceptional upper level condo is surrounded by lush green spaces and offers access to a picturesque lake with fountain, clubhouse, swimming pool and tennis courts. This rare, versatile floor plan features a vaulted primary suite with luxurious adjoining bath, a spacious secondary bedroom with walk-in closet and an incredible 300-square-foot vaulted bonus room above the garage with its own private front entry. Perfect as a third bedroom, home office, craft room, hobby space, or personal retreat! Enjoy two inviting outdoor living areas, including a welcoming entry deck and a spacious entertaining deck off the dining room that showcases a bump-out for expanded gathering space. You'll be captivated by the spectacular cedar-planked vaulted ceiling spanning the great room, dining area and open kitchen. Skylights, half-moon stained-glass windows, abundant natural light, warm neutral paint, beautiful laminate flooring and a classic brick-front wood-burning fireplace with electric insert, elegant overmantel and custom built-ins create an unforgettable living space. The renovated kitchen shines with abundant white cabinetry, granite countertops, modern hardware, garden window and updated appliances. The spacious primary bath offers a Jacuzzi tub, separate shower, adult-height double vanity and skylight. Additional highlights include main-floor laundry, six-panel doors, updated lighting, window blinds, thermal windows, A/Coil 2025, two-car garage w/insulated door, home warranty and refrigerator, washer and dryer included. An outstanding opportunity and exceptional value combining impressive style, rich warmth and tremendous upgrades.
CondoProperty Type
1985Year Built
836 sq ftLot Size
$170Price/Sq.Ft.
$500/moHOA Dues
2 car garageParking
Listed by Kathy Renaud• Coldwell Banker Realty - Gundaker
Appliances: Dishwasher, Disposal, Microwave, Electric Range, Electric Water Heater
Flooring: Carpet, Laminate
Exterior
Building Information
Construction Materials: Cedar, Wood Siding
Roof: Architectural Shingle
Exterior Features
Patio And Porch Features: Deck
Fencing: None
Door Features: Panel Door(s), Sliding Door(s)
Pool Information
Pool YN: 1
Pool Features: Community, In Ground
Property Information
Ownership Type: Private
Property Type: Residential
Property Sub Type: Condominium
Property Condition: Updated/Remodeled
Above Grade Finished Area: 1,616
Above Grade Finished Area Source: Public Records
Below Grade Finished Area Source: Public Records
Lot Information
Lot Features: Level
Lot Size Acres: 0.0192
Lot Size Source: Public Records
Road Surface Type: Asphalt
Financial
Tax Information
Tax Annual Amount: $2,524
Tax Annual Amount Description: Owner Occupied
Tax Year: 2025
Property Assessment City Tax YN: 0
Lease / Rent Details
Lease Considered YN: No
Utilities
Utility Information
Water Source: Public
Electric: 220 Volts
Sewer: Public Sewer
Utilities: Cable Available, Electricity Connected, Phone Available, Sewer Connected, Underground Utilities, Water Available
Location
HOA Information
Association Name: Chapter One
Has HOA
Association Amenities: Clubhouse, Common Ground, Outside Management, Pool, Tennis Court(s)
Association Fee: $500
Association Fee Frequency: Monthly
Association Fee Includes: Clubhouse, Insurance, Pool, Trash, Water
School Information
Elementary School: Independence Elem.
Middle Or Junior High School: Francis Howell Middle
High School: Francis Howell High
High School District: Francis Howell R-III
Location Information
Directions: Siedentop Rd. to Hemingway Ln. Condo will be on the Rt.
Address Line: 1002 Hemingway LN H, WLDNSPRN MO 63304
Condo Information
Number Of Units In Community: 157
Community Information
Community Features: Clubhouse, Pool, Tennis Court(s)
Public facts
Beds: 2
Baths: 2.0
Sq. Ft.: 1,616
Stories: 1.0
Lot Size: —
Style: Condo/Co-op
Year Built: 1985
Year Renovated: —
County: St. Charles County
APN: 3-157F-5908-16-00H2.1002000
Home facts updated by county records on Aug 7, 2026
Other
Listing Information
Auction YN: 0
Home Warranty YN: Yes
Seller Consider Concession YN: 1
Home Information
Living Area: 1616
Living Area Source: Public Records
Living Area Srch Sq Ft: 1616.00
Living Area Unknown YN: 0
Above Grade Finished Area Srch Sq Ft: 1616.00
Below Grade Finished Area Srch Sq Ft: 0.00
Foundation Details: Slab
Building Features: Bathrooms
Public Records
Levels: One
Security Features: Smoke Detector(s)
Around this home
Schools
Independence Elementary School
Public K-5 • Assigned • 1.1mi
10/10
Francis Howell Middle School
Public 6-8 • Assigned • 0.3mi
8/10
Francis Howell High School
Public 9-12 • Assigned • 2.2mi
10/10
Provided by GreatSchools
Climate risks
1/10 Flood Factor
Minimal risk of a flood reaching the building in the next 30 years
1/10 Fire Factor
Unlikely to be in a wildfire in next 30 years
5/10 Heat Factor
7 days above 107° expected this year, 20 days in 30 years
2/10 Wind Factor
1% chance of strong winds in next 30 years
2/10 Air Factor
1 unhealthy days expected this year, 1 days in 30 years
Provided by First Street
Historical weather
Weldon Spring, MO • 63304
Average low and high temperatures (°F)
38
21
47
28
67
42
72
51
76
56
86
67
90
72
86
66
84
61
74
51
57
41
47
30
Jan
Feb
Mar
Apr
May
Jun
Jul
Aug
Sep
Oct
Nov
Dec
Sun exposure
96/ 100
Exceptional sunlight
Sunscore
This home ranks in the top 25% for direct sun exposure in Weldon Spring. There appears to be minimal shading by surrounding buildings, terrain, and vegetation.
11.6 hrs
7.4 hrs
JuneDecember
Provided by Shadowmap
Estimated sale price
$249,000 – $302,000
Reach more buyers when you sell with Redfin. Plus, you'll save $2,619 in fees.