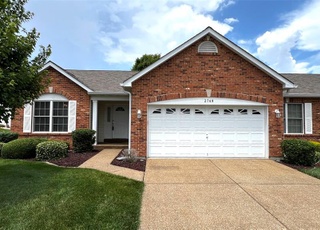
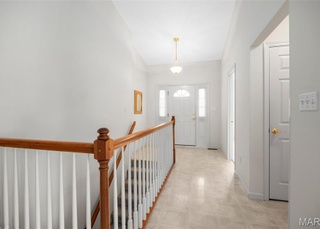
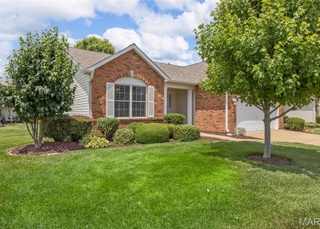
Beautiful move-in ready condo available in the highly sought-after Chapter One Community! Condo life at its finest! Private courtyard is an added plus! This unit has been updated and spacious offering over 1,400 sqft of finished living space! Soaring vaulted ceilings across the main living areas makes it feel more spacious! Condo offers an open floor plan with fully updated kitchen w granite countertops, dining and living room adjoin one another. There's a wonderful wood-burning fireplace in the living room, too! Big plus for the buyer is the main floor master bedroom on the lower level with a walk-in closet. The 2nd bedroom is also large in size and offers a full wall of closet space, plant shelf and on the upper level, and there's a full bath on each level! Off the 2nd level is a huge party deck. There's an additional room across from the laundry room which would be perfect for an office, den or storage space or a 3rd sleeping area! 2-car oversized attached garage just off the back!
CondoProperty Type
1983Year Built
$190Est. Price/Sq.Ft.
2 car garageParking
Listed by Deana LaPlante• Fathom Realty-St. Louis
Bought with Michael Lamartina• Berkshire Hathaway Alliance
Beautiful move-in ready condo now available in the highly sought-after Chapter One community! This unit has been updated and is spacious offering over 1,600 sqft of finished living space! Soaring vaulted ceilings across the main living areas make it feel even bigger! Condo features an open floor plan with kitchen, dining and living rooms all open to one another. There's an gorgeous wood-burning fireplace in the living room, too! The bedroom on the lower level has a walk-in closet. The second bedroom is on the upper level, and there's one full bath on each level! There's an additional room across from the laundry room which would be perfect for an office, den or storage space! 2-car over-sized attached garage just off the back!
Public Records
Sep 7, 2018
Sold
$172,000
$120/sq ft
Public Records
Jun 14, 2004
Sold
$152,250
$106/sq ft
Public Records
Sep 5, 2000
Sold
$124,500
$87/sq ft
Public Records
Aug 1, 1989
Sold
$92,000
$64/sq ft
Public Records
Nov 1, 1983
Sold
$87,880
$61/sq ft
Year
Property tax
Land + Additions
Assessment*
2025
$2,749 (+5.7%)
2024
$2,601
2023
$2,600 (+5.5%)
2022
$2,464
2021
$2,466 (+16.1%)
2020
$2,124 (+0.5%)
2019
$2,115 (+6.7%)
2018
$1,982 (+0.9%)
2017
$1,965 (+7.4%)
2016
$1,829 (+1.7%)
2015
$1,798 (−2.2%)
2014
$1,839
Tax history for 804 Kipling Way Unit B
Year
Property tax
Land + Additions
Assessment*
2025
$2,749 (+5.7%)
2024
$2,601
2023
$2,600 (+5.5%)
2022
$2,464
2021
$2,466 (+16.1%)
2020
$2,124 (+0.5%)
2019
$2,115 (+6.7%)
2018
$1,982 (+0.9%)
2017
$1,965 (+7.4%)
2016
$1,829 (+1.7%)
2015
$1,798 (−2.2%)
2014
$1,839
*Taxable value of land and structures on it ("additions") is determined regularly by local assessors and does not affect market price.
Public record
Beds
2
Baths
2
Stories
3
Lot width
—
Lot depth
—
Lot size
—
Year renovated
—
Sq. Ft.
1,494
Year built
1983
Style
Condo/Co-op
County
St. Charles County
APN
3-157F-5645-19-000B.0000000
Parking Spaces
—
Basement
—
Accessible
—
HOA Dues
—
Garage
—
Features
—
Last updated by owner on Aug 7, 2026.
Property details
Parking
Parking Information
Covered Spaces: 2
Parking Features: Attached Garage, Garage Door Opener
Garage Spaces: 2
Carport Spaces: 0
Has Attached Garage
Has Garage
Interior
Bedroom Information
# of Bedrooms: 2
# of Bedrooms Main: 1
Bathroom Information
# of Full Baths (Total): 2
# of Main Level Bathrooms (Total): 1
# of Main and Upper Bathrooms: 2
Main Level # of Full Bathrooms: 1
Basement Information
Basement Features: None
Other Rooms Information
# of Rooms: 7
Fireplace Information
Has Fireplace
# of Fireplaces: 1
Fireplace Features: Full Masonry, Woodburning Fireplce
Heating & Cooling
Has Heating
Heating Information: Electric
Cooling Information: Attic Fan, Ceiling Fan(s), Electric
Interior Features
Interior Features: Open Floorplan, Carpets, Vaulted Ceiling, Some Wood Floors
Window Features: Six Panel Door(s), Skylight(s), Sliding Glass Doors, Some Insulated Wndws, Some Tilt-In Windows
Appliances: Dishwasher, Disposal, Microwave, Electric Oven
Exterior
Building Information
Construction Materials: Cedar
Property Information
Ownership Type: Private
Property Type: Residential
Property Sub Type: Condo/Coop/Villa
Property Condition: None
Above Grade Finished Area: 1,433
Above Grade Finished Area Source: Public Records
Below Grade Finished Area Source: County Records
Lot Information
Lot Size Dimensions: 0x0
Financial
Tax Information
Tax Annual Amount: $2,466
Tax Year: 2021
Utilities
Utility Information
Water Source: Public
Sewer: Public Sewer
Location
HOA Information
Association Fee: $315
Association Fee Frequency: Monthly
Association Fee Includes: Clubhouse, Some Insurance, Maintenance Grounds, Parking, Pool, Recreation Facl, Sewer, Water
School Information
Elementary School: Independence Elem.
Middle Or Junior High School: Francis Howell Middle
High School: Francis Howell High
High School District: Francis Howell R-III
Location Information
Directions: S Hwy 94 (MO-94)Turn right onto Siedentop Rd. Turn right onto Hemingway Ln. Turn right onto Kipling Way to home on right.
Condo Information
Number Of Units In Community: 200
Public facts
Beds: 2
Baths: 2.0
Sq. Ft.: 1,494
Stories: 3.0
Lot Size: —
Style: Condo/Co-op
Year Built: 1983
Year Renovated: —
County: St. Charles County
APN: 3-157F-5645-19-000B.0000000
Home facts updated by county records on Aug 7, 2026
Other
Listing Date Information
Expected Active Date: Sunday, December 4, 2022
Home Information
Living Area: 1433
Builder Model: Ranch/2 story
Levels: One and One Half
Around this home
Schools
Independence Elementary School
Public K-5 • Assigned • 1.0mi
10/10
Francis Howell Middle School
Public 6-8 • Assigned • 0.3mi
8/10
Francis Howell High School
Public 9-12 • Assigned • 2.2mi
10/10
Provided by GreatSchools
Lifestyle
Provided by Walk Score and Local Logic
Climate risks
1/10 Flood Factor
Minimal risk of a flood reaching the building in the next 30 years
1/10 Fire Factor
Unlikely to be in a wildfire in next 30 years
5/10 Heat Factor
7 days above 107° expected this year, 20 days in 30 years
2/10 Wind Factor
1% chance of strong winds in next 30 years
2/10 Air Factor
1 unhealthy days expected this year, 1 days in 30 years
Provided by First Street
Historical weather
Weldon Spring, MO • 63304
Average low and high temperatures (°F)
38
21
47
28
67
42
72
51
76
56
86
67
90
72
87
67
84
61
74
51
57
41
47
30
Jan
Feb
Mar
Apr
May
Jun
Jul
Aug
Sep
Oct
Nov
Dec
Sun exposure
In this area, properties receive around 9.7 hours in
June and 4.2 hours in December, which is comparable to the
U.S. average for solar exposure.
9.7 hrs
4.2 hrs
JuneDecember
Provided by Shadowmap
Estimated sale price
$259,000 – $314,000
Reach more buyers when you sell with Redfin. Save up to $2,725 in fees.3 minutes to get started.