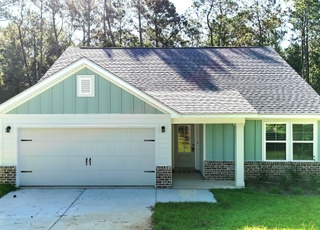
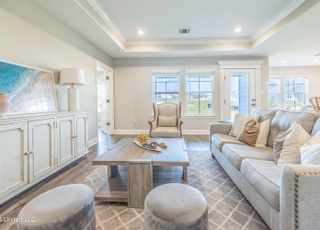
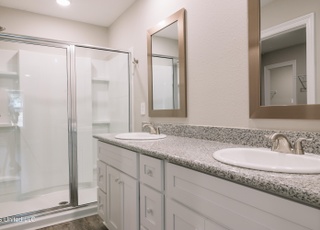
Quick Move In! The Secret is out! Home buyers are falling in love with the MS Gulf Coast and who can blame them? It's the perfect place to make beautiful memories with friends and family. The Opal Seaside, part of our Signature Cottage Collection, is a homebuyer favorite. This home takes advantage of every square inch without sacrificing luxury, convenience, or style. Brick and Hardie Plank Siding, High-Def Architectural Shingles with a Lifetime Limited Warranty, and Low-Maintenance Landscaping are just a few features that maximize the curb appeal. Professionally designed, this home combines beautiful and durable finishes, value and ease of maintenance. Our Affordable Luxury approach includes 100% Waterproof Luxury Vinyl Plank Flooring (NO CARPET) and standard kitchen with a spacious party-starter Island, White Shaker Cabinets, and Granite Countertops! Cooking is a breeze with GE Stainless Steel Appliances, Including a Refrigerator, Smooth Surface Electric Range, Dishwasher, Microwave, and Garbage Disposal. The modern, OPEN CONCEPT home also includes Bullnose Rounded Corners, Custom Exterior Door Casings, 2-Inch Faux Wood Window Blinds, and 6-Foot Doors in the main area. The primary bedroom is sized to fit a king-sized bed and has an ensuite bath with a Fiberglass Walk-In Shower, and Brushed Nickel Fixtures. The spacious walk in closet completes your private sanctuary. Move-in ready, all baths come with Framed Mirrors and Accessories! Our energy-saving features include a 15 Seer Electric Heat Pump HVAC, R-38 Ceiling Insulation, R-13 Batt Insulation in Walls, Tight Building Envelope, Low-E Energy Star Rated Double Pane Vinyl Windows and Honeywell WiFi Programmable Thermostat. Time is running out on this home value; call today before it's gone. *NOTE: Pictures from previously built home-final finishes & selections may vary*
As the MLS and public records start to fill up, we'll list the details here.
Public record
Public record
Zoning
Beds
—
Baths
—
Stories
—
Lot width
—
Lot depth
—
Lot size
—
Year renovated
—
Sq. Ft.
—
Year built
—
Style
Single Family Residential
County
Harrison County
APN
Unassigned
Parking Spaces
—
Basement
—
Accessible
—
HOA Dues
—
Garage
—
Features
—
Last updated by owner on Jul 27, 2024.
RS-10
Low-Density Single-Family Residential District
The Low-Density, Single-Family Residential RS-10 District is established and intended to accommodate principally single-family detached dwellings at relatively low densities in an urban residential environment, plus limited nonresidential uses that complement low-density urban residential development e.g., parks, places of worship, and schools. RS-10 zoning is generally appropriate for established low-density single-family residential neighborhoods and undeveloped areas relatively distant from business areas and activity centers designated on the comprehensive plan's future land use map.
Permitted uses
Include but are not limited to:
Religious facility
Housing-Single unit
Infrastructure
Office
Educational/school
Library
Communications tower
Park & open space
Property details
Parking
Parking Information
Has Garage
Attached Garage YN: Yes
Garage Spaces: 2
Parking Features: Attached, Garage Faces Front
Interior
Bathroom Information
Bathrooms Full: 2
Bathrooms Total Decimal: 2
Bathrooms Total Integer: 2
Interior Features
Appliances: ENERGY STAR Qualified Dishwasher, ENERGY STAR Qualified Refrigerator, ENERGY STAR Qualified Water Heater, Free-Standing Electric Range
Flooring: Luxury Vinyl
Window Features: Blinds, ENERGY STAR Qualified Windows
Door Features: Dead Bolt Lock(s)
Interior Features: Double Vanity, Granite Counters, Kitchen Island, Open Floorplan, Pantry, Tray Ceiling(s), Walk-In Closet(s)
Laundry Features: Electric Dryer Hookup, Laundry Room
Exterior
Exterior Features
Roof: Architectural Shingles
Exterior Features: Lighting
Property Information
Property Sub Type: Single Family Residence
Structure Type: House
Property Condition: New Construction
Is New Construction
Building Area Total: 1,380
Builder Model: The Opal
Living Area Source: Builder
Year Built Source: Builder
Levels: One
Construction Materials: Brick, HardiPlank Type
Foundation Details: Slab
Security Features: Smoke Detector(s)
Lot Information
Lot Size Square Feet: 10,890
Lot Size Acres: 0.25
Lot Size Dimensions: 80x136
Lot Features: Interior Lot
Financial
Tax Information
Tax Annual Amount: $300
Tax Year: 2023
Parcel Number: 1108m-01-003.016
Utilities
Heating & Cooling
Has Heating
Heating: Electric, ENERGY STAR Qualified Equipment, Heat Pump
Has Cooling
Cooling: Central Air, Electric, ENERGY STAR Qualified Equipment
Utility Information
Sewer: Public Sewer
Water Source: Public
Utilities: Cable Available, Sewer Connected, Water Available
Location
HOA Information
Has Association
Association Fee: $400
Association Fee Frequency: Annually
Association Fee Includes: Maintenance Grounds, Management
School Information
Elementary School: Woolmarket
Middle Or Junior School: North Woolmarket Middle School
High School: D'Iberville
Location Information
Directions: From I-10 west, exit 41 Woolmarket, turn left, turn right onto Shorecrest Rd.
UnparsedAddress: 11232 Shorecrest Road, Biloxi, MS 39532
Public facts
Beds: —
Baths: —
Sq. Ft.: —
Stories: —
Lot Size: —
Style: Single Family Residential
Year Built: —
Year Renovated: —
County: Harrison County
APN: Unassigned
Home facts updated by county records on Jul 27, 2024
Around this home
Schools
Woolmarket Elementary School
Public K-6 • Assigned • 1.8mi
8/10
North Woolmarket Elementary and Middle School
Public K-8 • Assigned • 5.3mi
10/10
Diberville Senior High School
Public 9-12 • Assigned • 6.1mi
8/10
Provided by GreatSchools
Lifestyle
Provided by Walk Score and Local Logic
Climate risks
1/10 Flood Factor
Minimal risk of a flood reaching the building in the next 30 years
4/10 Fire Factor
1% chance of being in a wildfire in next 30 years
10/10 Heat Factor
7 days above 106° expected this year, 22 days in 30 years
9/10 Wind Factor
99% chance of strong winds in next 30 years
3/10 Air Factor
2 unhealthy days expected this year, 3 days in 30 years
Provided by First Street
Historical weather
Biloxi, MS • 39532
Average low and high temperatures (°F)
60
40
68
49
74
55
78
62
82
67
89
74
91
75
91
75
88
70
82
61
74
55
65
46
Jan
Feb
Mar
Apr
May
Jun
Jul
Aug
Sep
Oct
Nov
Dec
Sun exposure
In this area, properties receive around 8.6 hours in
June and 5.2 hours in December, which is comparable to the
U.S. average for solar exposure.
8.6 hrs
5.2 hrs
JuneDecember
Provided by Shadowmap
Estimated sale price
$248,000 – $300,000
Sell confidently with a local market expert in Biloxi. 3 minutes to get started.