
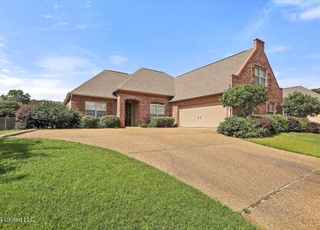
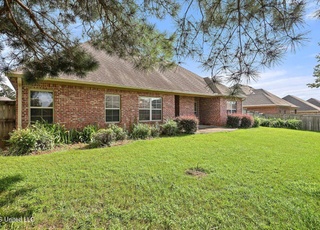
CHARMING ON A LARGE CORNER LOT! This 4BR/3BA split plan sits on one of the largest corner lots in Turtle Ridge and is minutes from shopping, schools and entertainment. There are 3 spacious bedrooms and two baths down stairs with large upstairs bedroom with a private bath and large walk in closet. Open living plan that includes formal dining area if desired or could be used as an office area or keeping area as well. Large breakfast area off kitchen and bar space for additional seating. Covered/screened back porch is great for relaxation and entertaining. Large private and shaded back yard with a gazebo/arbor. This home is move in ready and a must see!
Beautiful 4BR/3BA split plan sitting on one of the largest corner lots in the neighborhood. Three bedrooms and two baths down stairs with large upstairs bedroom and private bath. Open living plan that includes formal dining area if desired. Large breakfast area off kitchen and small bar area for additional seating. Covered/screened back porch is wired for television and great for entertaining. Large shaded back yard includes arbor and makes for a relaxing spot. Lots of room for kids and pets to play.
Public Records
Sep 9, 2005
Sold
—
Year
Property tax
Land + Additions
Assessment*
2025
$2,778 (+4.5%)
$23,380
2024
$2,659 (−1.6%)
$23,380
2023
$2,701 (+1.4%)
2022
$2,665 (−1.8%)
2021
$2,715 (−0.9%)
2020
$2,740 (+9.1%)
$3,500 + $18,163
$21,663
2019
$2,511 (−36.3%)
$3,500 + $18,163
$21,663
2018
$3,941 (+57.4%)
$5,250 + $27,245
$32,495
2017
$2,504 (+6.6%)
$3,500 + $18,163
$21,663
2016
$2,349 (+2.0%)
$3,500 + $18,163
$21,663
2014
$2,304
$3,500 + $17,705
$21,205
Tax history for 230 Turtle Ln
Year
Property tax
Land + Additions
Assessment*
2025
$2,778 (+4.5%)
$23,380
2024
$2,659 (−1.6%)
$23,380
2023
$2,701 (+1.4%)
2022
$2,665 (−1.8%)
2021
$2,715 (−0.9%)
2020
$2,740 (+9.1%)
$3,500 + $18,163
$21,663
2019
$2,511 (−36.3%)
$3,500 + $18,163
$21,663
2018
$3,941 (+57.4%)
$5,250 + $27,245
$32,495
2017
$2,504 (+6.6%)
$3,500 + $18,163
$21,663
2016
$2,349 (+2.0%)
$3,500 + $18,163
$21,663
2014
$2,304
$3,500 + $17,705
$21,205
*Taxable value of land and structures on it ("additions") is determined regularly by local assessors and does not affect market price.
Public record
Public record
Zoning
Beds
3
Baths
3
Stories
1.5
Lot width
—
Lot depth
—
Lot size
0.31 Acres
Year renovated
2006
Sq. Ft.
2,144
Year built
2006
Style
Single Family Residential
County
Rankin County
APN
H11M000004 00700
Parking Spaces
—
Basement
—
Accessible
—
HOA Dues
—
Garage
—
Features
—
Last updated by owner on Sep 2, 2026.
R-1B
Moderate Density Residential District
The purpose of this district is to provide areas for the development of moderate density, singlefamily detached dwellings and related compatible uses in relatively spacious surroundings which provide ample, usable open space for leisure time activities. No new single-family residential subdivisions, major or minor, shall be developed in R-1B districts after the effective date of this Ordinance without public or any other approved sewerage.
Permitted uses
Include but are not limited to:
Housing-Single unit
Park & open space
Property details
Parking
Parking Information
Attached Garage YN: Yes
Garage Spaces: 2
Parking Features: Attached, Garage Door Opener
Interior
Bathroom Information
Bathrooms Full: 3
Bathrooms Total Decimal: 3
Bathrooms Total Integer: 3
Interior Features
Appliances: Dishwasher, Disposal, Exhaust Fan, Gas Cooktop, Gas Water Heater, Microwave, Oven
Flooring: Carpet, Stamped, Stone
Has Fireplace
Window Features: Insulated Windows
Interior Features: Double Vanity, High Ceilings, Walk-In Closet(s)
Exterior
Exterior Features
Patio & Porch Features: Porch, Screened
Roof: Architectural Shingles
Fencing: Back Yard, Privacy
Other Structures: Pergola
Property Information
Property Sub Type: Single Family Residence
Building Area Total: 2,314
Living Area Source: Appraiser
Levels: One and One Half, Multi/Split
Construction Materials: Brick
Foundation Details: Slab
Security Features: Smoke Detector(s)
Lot Information
Lot Features: Corner Lot
Financial
Tax Information
Tax Annual Amount: $2,739
Tax Year: 2020
Parcel Number: H11M000004 00700
Utilities
Heating & Cooling
Has Heating
Heating: Central, Fireplace(s), Natural Gas
Has Cooling
Cooling: Ceiling Fan(s), Central Air
Utility Information
Sewer: Public Sewer
Water Source: Public
Utilities: Electricity Available, Natural Gas Available, Water Available
Location
HOA Information
Has Association
Association Fee: $155
Association Fee Frequency: Semi-Annually
School Information
Elementary School: Highland Bluff Elm
Middle Or Junior School: Northwest Rankin Middle
High School: Northwest Rankin
Location Information
Directions: Hugh Ward BLVD to Turtle Ridge Subdivision then left on Turtle Lane. Home will be on the Right.
UnparsedAddress: 230 Turtle Lane, Brandon, MS 39047
Public facts
Beds: 3
Baths: 3.0
Sq. Ft.: 2,144
Stories: 1.5
Lot Size: 0.31 acres
Style: Single Family Residential
Year Built: 2006
Year Renovated: 2006
County: Rankin County
APN: H11M000004 00700
Home facts updated by county records on Sep 2, 2026
Around this home
Schools
Highland Bluff Elementary School
Public PreK-5 • Assigned • 2.5mi
7/10
Northwest Rankin Middle School
Public 6-8 • Assigned • 1.9mi
7/10
Northwest Rankin High School
Public 9-12 • Assigned • 1.9mi
8/10
Provided by GreatSchools
Lifestyle
Provided by Walk Score and Local Logic
Climate risks
1/10 Flood Factor
Minimal risk of a flood reaching the building in the next 30 years
1/10 Fire Factor
Unlikely to be in a wildfire in next 30 years
8/10 Heat Factor
7 days above 108° expected this year, 21 days in 30 years
8/10 Wind Factor
80% chance of strong winds in next 30 years
2/10 Air Factor
1 unhealthy days expected this year, 1 days in 30 years
Provided by First Street
Historical weather
Brandon, MS • 39047
Average low and high temperatures (°F)
54
35
66
44
75
53
81
60
82
65
88
72
93
75
89
71
87
67
80
56
71
50
61
42
Jan
Feb
Mar
Apr
May
Jun
Jul
Aug
Sep
Oct
Nov
Dec
Sun exposure
In this area, properties receive around 9.8 hours in
June and 4.8 hours in December, which is comparable to the
U.S. average for solar exposure.
9.8 hrs
4.8 hrs
JuneDecember
Provided by Shadowmap
Estimated sale price
$334,000 – $405,000
Sell confidently with a local market expert in Brandon. 3 minutes to get started.