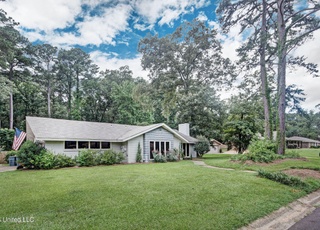
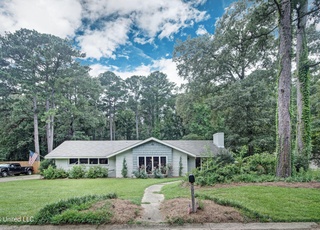
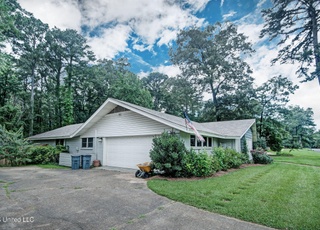
For the Discriminating Home Buyers Desiring the Best! Look no further! This 4/2 split plan has all the bells and whistles! When you walk in the front door, you will find a formal living and dining room that have been converted to a media room and office area. The room used as the formal dining is lovely with a gas-burning fireplace and large enough to accommodate all of your dining room furniture. The sunroom/family room is located in the back of the house with windows galore. This room is spectacular with built-in cabinets for your TV, sound systems and family treasures. The kitchen is large and spacious and was completely update by KitchenCreators. Most of the appliances are new. The cabinets have pull-out drawers for reaching the pots or pans in the very back of the cabinet, and there are two (2) appliance cubbies so you can tuck away the small appliances you use in the kitchen, but do not want them taking up counter space. You have laminate floors in the master, sunroom and hallway to the split plan bedrooms. Bamboo floors in the formal living and dining rooms. Tile in the kitchen and dining room. Carpet only in the 3 split plan bedrooms, all which are large. Two (2) of them even have a walk-in closet with more built-ins. The storage in this house is unbelievable! In the back, you have a large deck that overlooks the manicured backyard that has a wired workshop and greenhouse. All this located on a large corner lot in an well-established neighborhood that is close to churches, schools and shopping.
Single-familyProperty Type
1974Year Built
$121Est. Price/Sq.Ft.
2 car garageParking
Listed by Dawn Hall• The McCaughan Co. Real Estate
Bought with Kim Griffin• The McCaughan Co. Real Estate
*Taxable value of land and structures on it ("additions") is determined regularly by local assessors and does not affect market price.
Public record
Public record
Zoning
Beds
4
Baths
1
Stories
1
Lot width
—
Lot depth
—
Lot size
0.56 Acres
Year renovated
1974
Sq. Ft.
2,161
Year built
1974
Style
Single Family Residential
County
Rankin County
APN
H09F000008 00910
Parking Spaces
—
Basement
—
Accessible
—
HOA Dues
—
Garage
—
Features
—
Last updated by owner on Sep 2, 2026.
R-12
Suburban Neighborhood District
The purpose of the R-12 Suburban Neighborhood District is to provide areas for the development of low density, single family residential and related uses. It is the intent of this ordinance that existing residential developments be protected from encroachment of undesirable and incompatible uses and that new developments be constructed according to sound, reasonable, and desirable regulations as stated within this ordinance.
Permitted uses
Include but are not limited to:
Agriculture
Housing-Single unit
Park & open space
Property details
Parking
Parking Information
Garage Spaces: 2
Parking Features: Garage Door Opener
Interior
Virtual Tour Information
Bathroom Information
Bathrooms Full: 2
Bathrooms Total Decimal: 2
Bathrooms Total Integer: 2
Interior Features
Appliances: Cooktop, Dishwasher, Disposal, Electric Cooktop, Gas Water Heater, Microwave, Oven, Refrigerator
Heating: Central, Fireplace(s), Hot Water, Natural Gas
Has Cooling
Cooling: Ceiling Fan(s), Central Air, Gas
Utility Information
Sewer: Public Sewer
Water Source: Public
Utilities: Cable Available, Electricity Available, Water Available
Location
School Information
Elementary School: Brandon
Middle Or Junior School: Brandon
High School: Brandon
Location Information
Directions: From Woodgate take a left at 3-way stop, take a right onto Terrapin Hill Dr. N. House is on the right. From Crossgates Blvd, turn onto Crossgates Drive, take a left onto Terrapin Hill Dr. N. House is on the right.
UnparsedAddress: 58 N Terrapin Hill Road, Brandon, MS 39042
Community Information
Community Features: Pool
Public facts
Beds: 4
Baths: 1.0
Sq. Ft.: 2,161
Stories: 1.0
Lot Size: 0.56 acres
Style: Single Family Residential
Year Built: 1974
Year Renovated: 1974
County: Rankin County
APN: H09F000008 00910
Home facts updated by county records on Sep 2, 2026
Around this home
Schools
Rouse Elementary School
Public PreK-1 • Assigned • 1.3mi
10/10
Brandon Middle School
Public 6-8 • Assigned • 2.8mi
8/10
Brandon High School
Public 9-12 • Assigned • 4.6mi
9/10
Provided by GreatSchools
Lifestyle
Provided by Walk Score and Local Logic
Climate risks
1/10 Flood Factor
Minimal risk of a flood reaching the building in the next 30 years
1/10 Fire Factor
Unlikely to be in a wildfire in next 30 years
7/10 Heat Factor
7 days above 109° expected this year, 20 days in 30 years
8/10 Wind Factor
80% chance of strong winds in next 30 years
2/10 Air Factor
1 unhealthy days expected this year, 1 days in 30 years
Provided by First Street
Historical weather
Brandon, MS • 39042
Average low and high temperatures (°F)
55
36
67
45
76
53
81
61
83
66
89
73
92
74
90
72
87
68
81
58
72
52
62
43
Jan
Feb
Mar
Apr
May
Jun
Jul
Aug
Sep
Oct
Nov
Dec
Sun exposure
96/ 100
Exceptional sunlight
Sunscore
This home receives average direct sun exposure in Brandon. There appears to be minimal shading by surrounding buildings, terrain, and vegetation.
10.9 hrs
7.8 hrs
JuneDecember
Provided by Shadowmap
Estimated sale price
$316,000 – $383,000
Sell confidently with a local market expert in Brandon. 3 minutes to get started.