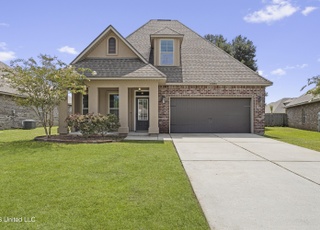
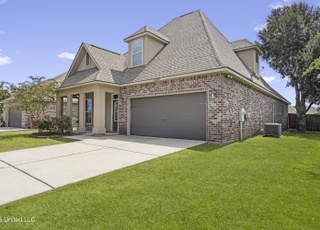
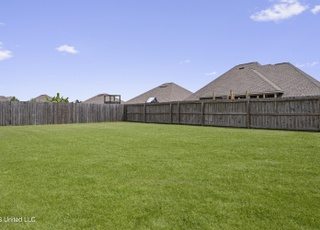
Welcome to this beautiful and inviting 4-bedroom, 2 1/2 bath home nestled in Acadian Gardens. This lovely neighborhood is centrally located to I-10, restaurants, grocery stores, and shopping. It is also located within the highly coveted Harrison Country School District. With its thoughtful design and open concept, this property combines comfortable living with ample storage solutions. The Master has a large ensuite and spacious walk-in closet that is also accessible to the laundry room. The additional bedrooms also have their own walk-in closets. The kitchen features a gas cooktop and island with a walk-in pantry. The living room boast a beautiful fireplace with built-ins on each side. Outside you can find a covered patio with an outdoor sink and countertop with a built-in area for an outdoor fridge to maximize outdoor living. In the two car garage there is an extended storage bay for all the extra storage needs. Also, this home has a Generac backup generator to ensure your home stays functional even during storms. Underground utilities and a tankless water heater are also some bonus features of this lovely home.
Single-familyProperty Type
2017Year Built
9,147 sq ftLot Size
$155Est. Price/Sq.Ft.
2 car garageParking
Listed by Carlie Maruszak• Hometown Property Group
Bought with Fred Hornsby• Berkshire Hathaway HomeServices Preferred Properties
The ''Audrey'' for The Adrienne Collection is a stunning ranch style home with 11ft ceilings, 8 ft interior doors, triple crown molding in the main area and beautiful gourmet kitchen with GE appliances. Our signature 70'' energy efficient fireplace and solid wood custom built-ins are a focal point in the living area. The spacious owner's suite is breath-taking and the master bath is like having your own spa! The full covered porch and outdoor kitchen is perfect for entertaining with family and friends. This homes is a MUST SEE! Photos are from a previous build
Year
Property tax
Land + Additions
Assessment*
2025
$5,997 (+130.1%)
2024
$2,606 (−0.5%)
2023
$2,619 (−0.6%)
2022
$2,635 (−0.4%)
2021
$2,645 (−3.3%)
2020
$2,735 (−0.6%)
2019
$2,752 (+911.1%)
2018
$272
2017
$272 (+0.4%)
2016
$271
Tax history for 3075 Rue Michelle
Year
Property tax
Land + Additions
Assessment*
2025
$5,997 (+130.1%)
2024
$2,606 (−0.5%)
2023
$2,619 (−0.6%)
2022
$2,635 (−0.4%)
2021
$2,645 (−3.3%)
2020
$2,735 (−0.6%)
2019
$2,752 (+911.1%)
2018
$272
2017
$272 (+0.4%)
2016
$271
*Taxable value of land and structures on it ("additions") is determined regularly by local assessors and does not affect market price.
Public record
Beds
—
Baths
1.5
Stories
—
Lot width
—
Lot depth
—
Lot size
10,021 Sq. Ft.
Year renovated
2018
Sq. Ft.
2,879
Year built
2018
Style
Single Family Residential
County
Harrison County
APN
1408C-03-001.142
Parking Spaces
—
Basement
—
Accessible
—
HOA Dues
—
Garage
—
Features
—
Last updated by owner on Jul 27, 2026.
Property details
Parking
Parking Information
Has Garage
Garage Spaces: 2
Parking Features: Driveway
Interior
Bathroom Information
Bathrooms Full: 2
Bathrooms Half: 1
Bathrooms Total Decimal: 2.5
Bathrooms Total Integer: 3
Interior Features
Appliances: Gas Cooktop, Microwave, Refrigerator
Has Fireplace
Fireplace Features: Living Room
Interior Features: Bookcases, Breakfast Bar, Built-in Features, Ceiling Fan(s), Double Vanity, Eat-in Kitchen, Granite Counters, High Ceilings, High Speed Internet, Kitchen Island, Open Floorplan, Pantry, Primary Downstairs, Recessed Lighting, Storage, Tray Ceiling(s), Walk-In Closet(s), Soaking Tub
Exterior
Exterior Features
Roof: Architectural Shingles
Exterior Features: Outdoor Kitchen
Property Information
Property Sub Type: Single Family Residence
Structure Type: House
Property Condition: Move In Ready
Building Area Total: 2,589
Living Area Source: Builder
Year Built Source: Builder
Levels: One
Construction Materials: Brick, Stone
Foundation Details: Slab
Lot Information
Lot Size Square Feet: 9,147.6
Lot Size Acres: 0.21
Lot Features: Fenced
Financial
Tax Information
Tax Annual Amount: $2,438
Tax Year: 2023
Parcel Number: 1408c-03-001.142
Utilities
Heating & Cooling
Has Heating
Heating: Central, Fireplace(s)
Has Cooling
Cooling: Central Air, Electric
Utility Information
Sewer: Public Sewer
Water Source: Public
Utilities: Cable Available, Natural Gas Connected, Back Up Generator Ready, Fiber to the House, Underground Utilities
Location
HOA Information
Has Association
Association Fee: $200
Association Fee Frequency: Annually
Association Fee Includes: Accounting/Legal
Location Information
Directions: Go North on Lamey Bridge Rd off of I-10. Right on Johnson Still Rd. to Right on Cypress Creek Dr. (see signs for Acadian Gardens) Left on Rue Michelle. House is on the right.
UnparsedAddress: 3075 Rue Michelle, D'Iberville, MS 39540
Public facts
Beds: —
Baths: 1.5
Sq. Ft.: 2,879
Stories: —
Lot Size: 10,021 square feet
Style: Single Family Residential
Year Built: 2018
Year Renovated: 2018
County: Harrison County
APN: 1408C-03-001.142
Home facts updated by county records on Jul 27, 2026
Around this home
Schools
Diberville Middle School
Public 4-8 • Assigned • 1.9mi
7/10
Diberville Senior High School
Public 9-12 • Assigned • 4.0mi
8/10
Provided by GreatSchools
Lifestyle
Provided by Walk Score and Local Logic
Climate risks
8/10 Flood Factor
Estimated 80%+ chance of a flood reaching the building in the next 30 years
3/10 Fire Factor
0.62% chance of being in a wildfire in next 30 years
10/10 Heat Factor
7 days above 107° expected this year, 23 days in 30 years
9/10 Wind Factor
99% chance of strong winds in next 30 years
2/10 Air Factor
1 unhealthy days expected this year, 2 days in 30 years
Provided by First Street
Historical weather
Diberville, MS • 39540
Average low and high temperatures (°F)
60
41
67
50
74
57
79
64
82
69
89
75
92
77
90
75
88
72
82
63
74
57
65
47
Jan
Feb
Mar
Apr
May
Jun
Jul
Aug
Sep
Oct
Nov
Dec
Sun exposure
In this area, properties receive around 8.5 hours in
June and 5.1 hours in December, which is comparable to the
U.S. average for solar exposure.
8.5 hrs
5.1 hrs
JuneDecember
Provided by Shadowmap
Estimated sale price
$382,000 – $462,000
Sell confidently with a local market expert in Diberville. 3 minutes to get started.