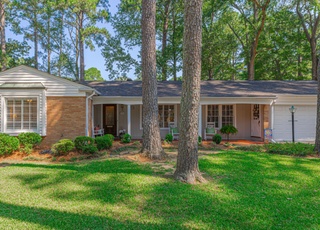
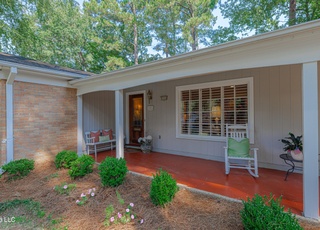
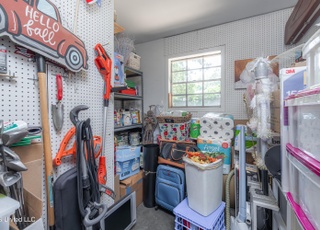
Renovated & Ready for you! 4 Bedroom & 2.5 Bath home is located on a quiet street in one of NE Jackson's most desirable neighborhoods, Heatherwood. New roof, new paint inside & out, renovated kitchen & baths, plus new flooring! Formal entry way opens to spacious formal living and dining rooms. Large windows flood the rooms with natural light and show off the new floors. Breakfast room has a great bay window and glass front cabinets. Kitchen has all stainlesss steel dishwasher, cooktop, dble ovens, and vent-a-hood. Subway tile backsplash, granite counters, and loads of cabinets space round out this beauty. Just off the kitchen is convenient half bath & the large laundry room with more storage also leads to the carport and additional exterior storage room. The family room has gorgeous heart of pine floors, large brick fireplace is flanked with built-ins, and beamed ceiling. 3 great sized bedrooms, each with great closet space, plus a large hall closet lead down to the guest bath. Guest bath has new counters, double vanity sinks, & more. The master suite has plenty of room for a king size bed and multiple furnishings. Master bath also has new counters and the master closet is a walk-in! Outback you will find a fully fenced backyard with large patio area, great for entertaining. Call today to schedule your private showing!
This is a solid home....4 bedrooms and tons of space. Walk into the large foyer that opens to the traditional plan of formal living and dining room. Spacious family room and eat in kitchen. Large bedrooms and a beautiful backyard. You have an opportunity to update and make it your own! Call today for your private showing.
Public Records
Jul 26, 1967
Sold
—
Year
Property tax
Land + Additions
Assessment*
2025
$3,121 (+2.9%)
$6,000 + $11,608
$17,608
2024
$3,032 (+0.5%)
$6,000 + $11,608
$17,608
2023
$3,016
$6,000 + $11,237
$17,237
2021
$3,017 (−2.0%)
$6,000 + $11,237
$17,237
2020
$3,079
$6,000 + $11,661
$17,661
2019
$3,082 (+1.2%)
$6,000 + $11,661
$17,661
2018
$3,044
$6,000 + $11,661
$17,661
2017
$3,045 (+3.0%)
$6,000 + $11,661
$17,661
2016
$2,957 (−33.4%)
$6,000 + $11,661
$17,661
2015
$4,438 (−6.2%)
$6,000 + $11,661
$17,661
2014
$4,733
$9,000 + $17,472
$26,472
Tax history for 5339 Briarfield Dr
Year
Property tax
Land + Additions
Assessment*
2025
$3,121 (+2.9%)
$6,000 + $11,608
$17,608
2024
$3,032 (+0.5%)
$6,000 + $11,608
$17,608
2023
$3,016
$6,000 + $11,237
$17,237
2021
$3,017 (−2.0%)
$6,000 + $11,237
$17,237
2020
$3,079
$6,000 + $11,661
$17,661
2019
$3,082 (+1.2%)
$6,000 + $11,661
$17,661
2018
$3,044
$6,000 + $11,661
$17,661
2017
$3,045 (+3.0%)
$6,000 + $11,661
$17,661
2016
$2,957 (−33.4%)
$6,000 + $11,661
$17,661
2015
$4,438 (−6.2%)
$6,000 + $11,661
$17,661
2014
$4,733
$9,000 + $17,472
$26,472
*Taxable value of land and structures on it ("additions") is determined regularly by local assessors and does not affect market price.
Public record
Public record
Zoning
Beds
4
Baths
3
Stories
1
Lot width
—
Lot depth
—
Lot size
0.31 Acres
Year renovated
—
Sq. Ft.
2,541
Year built
1967
Style
Single Family Residential
County
Hinds County
APN
005490000036000000
Parking Spaces
—
Basement
—
Accessible
—
HOA Dues
—
Garage
—
Features
—
Last updated by owner on Jun 11, 2026.
R-1A
Single-Family Residential District
The purpose of this district is to protect single-family uses by permitting development on lot sizes not less than 10,000 sq ft. All other provisions of the R-1 Residential District shall be applied with the exception of the R-1 minimum lot size.
Permitted uses
Include but are not limited to:
Housing-Single unit
Housing-Senior
Housing-Other
Property details
Parking
Parking Information
Attached Garage YN: Yes
Garage Spaces: 2
Parking Features: Attached, Carport
Interior
Bathroom Information
Bathrooms Full: 2
Bathrooms Half: 1
Bathrooms Total Decimal: 2.5
Bathrooms Total Integer: 3
Interior Features
Appliances: Cooktop, Dishwasher, Disposal, Double Oven, Electric Cooktop, Electric Range, Exhaust Fan, Gas Water Heater, Water Heater
Heating: Central, Electric, Fireplace(s), Natural Gas
Has Cooling
Cooling: Ceiling Fan(s), Central Air
Utility Information
Water Source: Public
Utilities: Cable Available, Electricity Available, Natural Gas Available, Sewer Available, Water Available
Location
School Information
Elementary School: Casey
Middle Or Junior School: Chastain
High School: Murrah
Location Information
Directions: From Ridgewood driving North turn Right onto Saratoga. Take 2nd right onto Kaywood. Then 1st left onto Briarfield. Home will be on your right.
UnparsedAddress: 5339 Briarfield Drive, Jackson, MS 39211
Public facts
Beds: 4
Baths: 3.0
Sq. Ft.: 2,541
Stories: 1.0
Lot Size: 0.31 acres
Style: Single Family Residential
Year Built: 1967
Year Renovated: —
County: Hinds County
APN: 005490000036000000
Home facts updated by county records on Jun 11, 2026
Around this home
Schools
Spann Elementary School
Public K-5 • Assigned • 1.1mi
3/10
Northwest Middle School
Public 6-8 • Assigned • 7.0mi
9/10
Murrah High School
Public 9-12 • Assigned • 3.9mi
7/10
Provided by GreatSchools
Lifestyle
Provided by Walk Score and Local Logic
Climate risks
1/10 Flood Factor
Minimal risk of a flood reaching the building in the next 30 years
1/10 Fire Factor
Unlikely to be in a wildfire in next 30 years
7/10 Heat Factor
7 days above 108° expected this year, 20 days in 30 years
8/10 Wind Factor
80% chance of strong winds in next 30 years
2/10 Air Factor
0 unhealthy days expected this year, 1 days in 30 years
Provided by First Street
Historical weather
Jackson, MS • 39211
Average low and high temperatures (°F)
55
36
66
44
76
54
81
61
82
66
89
73
92
75
91
73
87
69
81
58
72
52
62
43
Jan
Feb
Mar
Apr
May
Jun
Jul
Aug
Sep
Oct
Nov
Dec
Sun exposure
In this area, properties receive around 9.8 hours in
June and 4.8 hours in December, which is comparable to the
U.S. average for solar exposure.
9.8 hrs
4.8 hrs
JuneDecember
Provided by Shadowmap
Estimated sale price
$267,000 – $323,000
Sell confidently with a local market expert in Jackson. 3 minutes to get started.