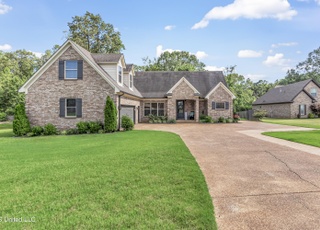
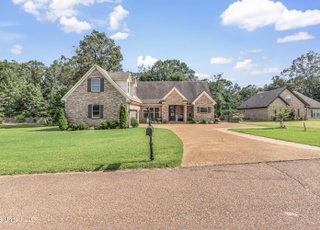
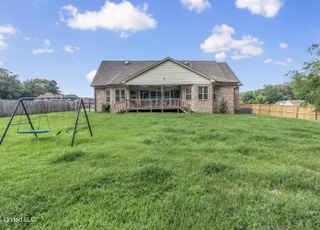
BETTER THAN NEW AND MORE LUXURY AMENITIES THAN A MODEL. BEAUTIFUL SMART HOME AT THE END OF A QUIET CUL-DE-SAC TUCKED AWAY IN A SMALL SUBDIVISION. 5 MINUTES FROM EVERYTHING IN SOUTHAVEN AND SNOWDEN DISTRICT, THE LIST OF LUXURY AMENITIES INCLUDES PRIVATE BACK YARD WITH AN INGROUND POOL WITH SLIDE AND FOUNTAIN FEATURES, HOT TUB, AND FIREPIT. MEDIA ROOM, CENTRAL VAC WITH BASEBOARD SUCTION, TANKLESS HOT WATER HEATER, UPGRADED EVERYTHING, CUSTOM BUILT INS THROUGHOUT THE HOME, SURROUND SOUND ON THE FIRST AND THIRD FLOORS, DIGITAL REMOTE FIREPLACE, ADDITIONAL STORAGE ABOVE GARAGE, JACUZZI BRAND TUB INTHE MASTER, A FIRE PIT, FENCED BACK YARD, SMART ''NEST'' THERMOSTAT, A BUTLER'S PANTRY WITH AN ICE MAKER IN IT, OUTDOOR RECESSED LIGHTING, SECURITY INCLUDING NIGHTHAWK CAMERAS, MONITOR AND MICS, CUSTOM LANDSCAPING AND IRRIGATION SYSTEM IN THE FLOWERBEDS, OWNERS LEAVING SAMSUNG SMART REFRIDGERATOR WITH ALEXA AND SCREEN AS WELL AS SMART WHIRLPOOL WASHER AND DRYER WITH BLUTOOTH APP.
Single-familyProperty Type
2015Year Built
0.67 acresLot Size
$154Est. Price/Sq.Ft.
2 spacesParking
Listed by Melanie Henderson• Crye-Leike Hernando
Bought with Audra Wheeler• Century 21 Patterson & Associates Real Estate Co
This custom built 4 bed, 2.5 bath offers all of the amenities in a home! Nestled in a quiet cove this home offers 10 ft tall ceilings, custome built in book shelves, wood floors, granite, wet bar in the living room, central vacuum system, media room on the 3rd level, inground pool in the back yard with a water slide, large covered back patio with outdoor fire pit, and a hot tub! Tons of storage space for large families with a jack and jill bath upstairs. Come out and take a tour of this beauty today!!
Public Records
Aug 17, 2017
Sold
—
MLSU #2311165
Jul 12, 2017
Listed
$315,000
$103/sq ft
+35
Two year old custom built home with all the bells and whistles. Tucked into quiet cove is where you will find your families new home. Room sizes are amazing! Ten foot smooth ceilings, beautiful custom cabinets in all baths, granite in kitchen, baths and laundry room. Great room features wood flooring, custom built in cabinets plus wet bar with granite, refrigerator and wine rack. Lighting, paint colors and flooring are stunning. The amount of closets and storage in this home leave nothing to be desired. SYou will find it hard to look inside the home once you see the beautiful rear yard. Sparkling ingroud pool, beautiful brick detail and landscaping. Sought after large shade trees and large covered rear patio/porch. The private rear oasis will make our hot summers fun for the entire family. Last but not least a Wow media room/man cave. Seller is leaving media room equipment and furniture for your family to enjoy. Speaker system and video surveillance system through out the inside and outside. What more could your wish list contain. Move in ready-Rare opportunity to have it all.
Year
Property tax
Land + Additions
Assessment*
2025
$3,658 (+20.4%)
2024
$3,038 (−9.0%)
2023
$3,338 (+2.2%)
2022
$3,268
2021
$3,268 (+7.5%)
2020
$3,039
2019
$3,039
2018
$3,039 (+13.3%)
2017
$2,683
2016
$2,682 (+292.7%)
2015
$683
2014
$683
2013
$684
Tax history for 1621 Rutherford Cv
Year
Property tax
Land + Additions
Assessment*
2025
$3,658 (+20.4%)
2024
$3,038 (−9.0%)
2023
$3,338 (+2.2%)
2022
$3,268
2021
$3,268 (+7.5%)
2020
$3,039
2019
$3,039
2018
$3,039 (+13.3%)
2017
$2,683
2016
$2,682 (+292.7%)
2015
$683
2014
$683
2013
$684
*Taxable value of land and structures on it ("additions") is determined regularly by local assessors and does not affect market price.
Public record
Public record
Zoning
Beds
5
Baths
2.5
Stories
3
Lot width
—
Lot depth
—
Lot size
29,185
Year renovated
2024
Sq. Ft.
3,049
Year built
2015
Style
Single Family Residential
County
DeSoto County
APN
207420040 0001400
Parking Spaces
2
Basement
No
Accessible
No
HOA Dues
—
Garage
Yes
Features
Views, Green, Pool
Last updated by owner on Feb 22, 2025.
R-20
Residential Single-Family Low Density District
The R-20 district is designed to provide suitable areas for low density residential development where appropriate urban services and facilities are provided or where the extension of such services or facilities will be physically and economically facilitated. Generally, this district will be characterized by single-family, detached dwellings and other structures as an accessory thereto. These districts also include community facilities, public utilities, and open uses which specifically serve the residents of these districts, or which are benefited by and compatible with a residential environment.
Permitted uses
Include but are not limited to:
Housing-Single unit
Housing-Mobile home park
Property details
Parking
Parking Information
Has Garage
Attached Garage YN: Yes
Parking Total: 2
Parking Features: Carriage Load, Attached, Enclosed, Garage Door Opener, Storage
Interior
Virtual Tour Information
Bathroom Information
Bathrooms Full: 2
Bathrooms Half: 1
Bathrooms Total Decimal: 2.5
Bathrooms Total Integer: 3
Interior Features
Rooms Total: 4
Appliances: Bar Fridge, Disposal, Double Oven, Electric Range, Electric Water Heater, ENERGY STAR Qualified Dishwasher, Exhaust Fan, Free-Standing Electric Range, Free-Standing Refrigerator, Ice Maker, Instant Hot Water, Microwave, Plumbed For Ice Maker, Tankless Water Heater, Vented Exhaust Fan
Has Fireplace
Fireplace Features: Electric, Great Room, Bath
Interior Features: Bar, Bookcases, Built-in Features, Ceiling Fan(s), Central Vacuum, Crown Molding, Double Vanity, Eat-in Kitchen, Entrance Foyer, Granite Counters, High Ceilings, High Speed Internet, Pantry, Primary Downstairs, Recessed Lighting, Sauna, Smart Home, Smart Thermostat, Sound System, Special Wiring, Storage, Track Lighting, Walk-In Closet(s), Wet Bar, Wired for Data, Wired for Sound, See Remarks
Hot Tub / Sauna: Yes
Exterior
Pool Information
Has Private Pool
Pool Features: Hot Tub, In Ground, Outdoor Pool
Exterior Features
Roof: Architectural Shingles
Exterior Features: Fire Pit, Lighting, Private Yard, Rain Gutters
Property Information
Property Sub Type: Single Family Residence
Structure Type: House
Building Area Total: 3,049
Living Area Source: Owner
Year Built Source: Public Records
Levels: Three Or More
Construction Materials: Brick
Foundation Details: Permanent, Slab
Lot Information
Lot Size Square Feet: 29,185.2
Lot Size Acres: 0.67
Lot Features: Cul-De-Sac, Fenced, Pie Shaped Lot
Financial
Tax Information
Tax Annual Amount: $3,268
Tax Year: 2022
Parcel Number: 2074200400001400
Utilities
Heating & Cooling
Has Heating
Heating: Central
Has Cooling
Cooling: Ceiling Fan(s), Dual
Utility Information
Sewer: Public Sewer
Water Source: Public
Utilities: Cable Available, Natural Gas Available, Sewer Connected
Location
HOA Information
Has Association
School Information
Elementary School: Desoto Central
Middle Or Junior School: Desoto Central
High School: Desoto Central
Location Information
Directions: FROM GETWELL AT STARLANDING, GO WEST ON STARLANDING. NEWBERRY SUBDIVISION WILL BE 1 MILE IN ON THE LEFT. GO TO THE LAST COVE ON THE RIGHT AND PROPERTY IS AT THE END OF THE COVE.
UnparsedAddress: 1621 Rutherford Cove, Nesbit, MS 38651
Public facts
Beds: 5
Baths: 2.5
Sq. Ft.: 3,049
Stories: —
Parking Spaces: 2
Basement: No
Accessible: No
Lot Size: 0.67 acres
Style: Single Family Residential
Year Built: 2015
Year Renovated: 2024
County: DeSoto County
APN: 207420040 0001400
HOA Dues: —
Garage: Yes
Features: Views, Green, Pool
Home facts updated by owner on Feb 22, 2025
Around this home
Schools
Desoto Central Primary School
Public PreK-2 • Assigned • 1.6mi
7/10
Desoto Central Middle School
Public 6-8 • Assigned • 2.9mi
8/10
Desoto Central High School
Public 9-12 • Assigned • 3.0mi
8/10
Provided by GreatSchools
Lifestyle
Provided by Walk Score and Local Logic
Climate risks
1/10 Flood Factor
Minimal risk of a flood reaching the building in the next 30 years
5/10 Fire Factor
4% chance of being in a wildfire in next 30 years
6/10 Heat Factor
7 days above 109° expected this year, 21 days in 30 years
4/10 Wind Factor
17% chance of strong winds in next 30 years
2/10 Air Factor
2 unhealthy days expected this year, 2 days in 30 years
Provided by First Street
Historical weather
Nesbit, MS • 38651
Average low and high temperatures (°F)
47
30
58
38
71
50
78
58
79
63
88
71
92
75
90
70
85
65
77
55
65
48
54
39
Jan
Feb
Mar
Apr
May
Jun
Jul
Aug
Sep
Oct
Nov
Dec
Sun exposure
Try the sun simulator tool to see how light moves across the property at different times of day and year.
Provided by Shadowmap
Estimated sale price
$445,000 – $539,000
Sell confidently with a local market expert in Nesbit. 3 minutes to get started.