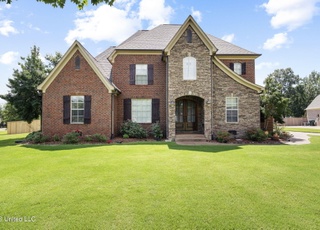
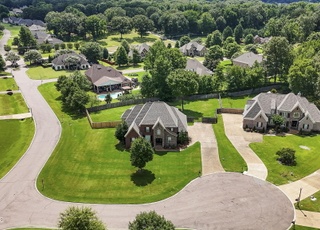
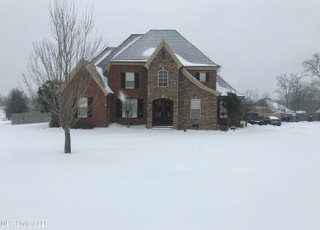
THIS ABSOLUTELY STUNNING HOME SITS ON A LARGE LOT WITH TONS OF MATURE TREES AND OFFERS PLENTY OF SPACE WITH 5 BEDROOMS, 4.5 BATHS PLUS AN OFFICE THAT COULD BE A 6TH BEDROOM AND A LARGE GAME ROOM. THE FRONT OF HOME WELCOMES YOU WITH A DOUBLE DOOR ENTRY SURROUNDED WITH STONE. THE FORMAL DINING ROOM IS JUST OFF THE ENTRYWAY AND FEATURES BEAUTIFUL HARDWOOD FLOORS THAT CONTINUE INTO THE SPACIOUS GREAT ROOM. THE KITCHEN OFFERS GRANITE COUNTER TOPS, DOUBLE OVENS, CENTER ISLAND, TONS OF STORAGE SPACE, NICE BREAKFAST AREA AND A VIEW INTO THE HEARTH ROOM. THE HEARTH ROOM OFFERS A STONE HEARTH FIREPLACE AND VAULTED CEILING WITH CEDAR BEAMS. THE MASTER BEDROOM OFFERS A PRIVATE SALON BATH WITH TWO VANITIES WITH GRANITE COUNTER TOPS, WALK-THRU SHOWER WITH DUAL SHOWER HEADS, JACUZZI TUB AND A LARGE WALK IN CLOSET. THE DOWNSTAIRS ALSO OFFERS AN ADDITIONAL BEDROOM, A FULL BATH, LARGE LAUNDRY ROOM WITH CABINETS AND A HALF BATH. THE UPSTAIRS OFFERS A CATWALK THAT OVERLOOKS THE GREAT ROOM, 3 MORE BEDROOMS, 2 FULL BATHS, AN OFFICE OR 6TH BEDROOM AND A LARGE GAME ROOM THAT HAS A BALCONY OVERLOOK WITH WROUGH IRON OF THE HEARTH ROOM DOWNSTAIRS. DON'T FORGET TO CHECK OUT THE BREATHTAKING PATIO,THAT COMES COMPLETE WITH A STONE FIREPLACE AND A WONDERFUL VIEW OF THE BACK YARD, LAKE AND ALL THE MATURE TREES. THIS WONDERFUL HOME ALSO HAS 3 ATTICS, A FRIENDS ENTRANCE AND A 3 CAR GARAGE.
Single-familyProperty Type
2009Year Built
1.02 acresLot Size
$146Est. Price/Sq.Ft.
3 car garageParking
Listed by Brian Couch• Burch Realty Group Hernando
Listed by Terry Thomas• Burch Realty Group Hernando
Lease purchase terms: Purchase price 429,900 - will pay 3% of purchase price toward buyer closing, 7,500 deposit, $2,950 per month, with a $200 per month credit toward down payment, and up to a 3 year lease term.Located in Hidden View, this is a 5 bedroom, 4.5 bath home, with a large game room that over looks the Hearth room, and large media room with surround sound wiring. The Hearth room features cedar beams and a stone fireplace. The Back patio is incredible; it has a stain wood vaulted ceiling, cedar beams, and a stone fireplace. All of which overlooks a wooded lot and pond. You will never want to leave home again. The home is loaded with the Napier Homes standard, wood floors, decorative hand rails, ceiling fans in every room, granite counter tops, stainless steel appliances, double o vens, walk through shower in master, and lots of trim.
Year
Property tax
Land + Additions
Assessment*
2025
$2,502 (−17.3%)
2024
$3,027
2023
$3,027
2022
$3,027
2021
$3,027 (−6.1%)
2020
$3,222
2019
$3,222 (+7.1%)
2018
$3,008 (−7.2%)
2017
$3,241
2016
$3,240
2015
$3,240 (−7.6%)
2014
$3,506 (−33.3%)
2013
$5,259
Tax history for 1825 Radley Rd
Year
Property tax
Land + Additions
Assessment*
2025
$2,502 (−17.3%)
2024
$3,027
2023
$3,027
2022
$3,027
2021
$3,027 (−6.1%)
2020
$3,222
2019
$3,222 (+7.1%)
2018
$3,008 (−7.2%)
2017
$3,241
2016
$3,240
2015
$3,240 (−7.6%)
2014
$3,506 (−33.3%)
2013
$5,259
*Taxable value of land and structures on it ("additions") is determined regularly by local assessors and does not affect market price.
Public record
Public record
Zoning
Beds
—
Baths
—
Stories
—
Lot width
—
Lot depth
—
Lot size
0.91 Acres
Year renovated
—
Sq. Ft.
2,789
Year built
2009
Style
Other
County
DeSoto County
APN
207828030 0002700
Parking Spaces
—
Basement
—
Accessible
—
HOA Dues
—
Garage
—
Features
—
Last updated by owner on Jul 16, 2026.
R-30
Residential Single-Family (Low Density) District
The R-30 District is intended to provide for low density residential neighborhoods characterized by single-family, detached dwellings on large lots with supporting community facilities. This district is appropriate for established parts of the county, where it serves to preserve low density environments. Also, this district can be utilized in newly developing low density areas where buffers cannot provide sufficient transitions between land uses, and for areas in which environmental considerations preclude the platting of smaller lots.
Permitted uses
Include but are not limited to:
Community / recreation center
Religious facility
Housing-Single unit
Public service
Educational/school
Golf related
Communications tower
Park & open space
Property details
Parking
Parking Information
Has Garage
Attached Garage YN: Yes
Garage Spaces: 3
Parking Features: Attached, Garage Door Opener, Concrete
Interior Features: Breakfast Bar, Cathedral Ceiling(s), Granite Counters, High Ceilings, Kitchen Island, Pantry, Double Vanity
Laundry Features: Laundry Room
Exterior
Exterior Features
Patio & Porch Features: Patio
Roof: Architectural Shingles
Exterior Features: Rain Gutters
Property Information
Property Sub Type: Single Family Residence
Building Area Total: 4,300
Living Area Source: Builder
Levels: Two
Construction Materials: Brick
Foundation Details: Slab
Security Features: Smoke Detector(s)
Lot Information
Lot Size Dimensions: 127x350
Lot Features: Landscaped, Wooded
Utilities
Heating & Cooling
Has Heating
Heating: Central, Forced Air, Natural Gas, Other
Has Cooling
Cooling: Central Air, Electric, Multi Units
Utility Information
Sewer: Public Sewer
Water Source: Public
Utilities: Electricity Connected, Natural Gas Connected, Sewer Connected, Water Connected
Location
School Information
Elementary School: Desoto Central
Middle Or Junior School: Desoto Central
High School: Desoto Central
Location Information
Directions: From Goodman Road, south on Getwell and turn right on Lester Road. Turn left on Radley into Hidden View S/D. Home will be down on the left.
UnparsedAddress: 1825 Radley Road, Nesbit, MS 38651
Public facts
Beds: —
Baths: —
Sq. Ft.: 2,789
Stories: —
Lot Size: 0.91 acres
Style: Other
Year Built: 2009
Year Renovated: —
County: DeSoto County
APN: 207828030 0002700
Home facts updated by county records on Jul 16, 2026
Around this home
Schools
Desoto Central Primary School
Public PreK-2 • Assigned • 1.5mi
7/10
Desoto Central Middle School
Public 6-8 • Assigned • 3.7mi
8/10
Desoto Central High School
Public 9-12 • Assigned • 3.7mi
8/10
Provided by GreatSchools
Lifestyle
Provided by Walk Score and Local Logic
Climate risks
1/10 Flood Factor
Minimal risk of a flood reaching the building in the next 30 years
5/10 Fire Factor
4% chance of being in a wildfire in next 30 years
6/10 Heat Factor
7 days above 109° expected this year, 21 days in 30 years
4/10 Wind Factor
20% chance of strong winds in next 30 years
2/10 Air Factor
2 unhealthy days expected this year, 2 days in 30 years
Provided by First Street
Historical weather
Nesbit, MS • 38651
Average low and high temperatures (°F)
47
30
58
38
71
50
78
58
79
63
88
71
92
75
90
70
85
65
77
55
65
48
54
39
Jan
Feb
Mar
Apr
May
Jun
Jul
Aug
Sep
Oct
Nov
Dec
Sun exposure
Try the sun simulator tool to see how light moves across the property at different times of day and year.
Provided by Shadowmap
Estimated sale price
$598,000 – $723,000
Sell confidently with a local market expert in Nesbit. 3 minutes to get started.