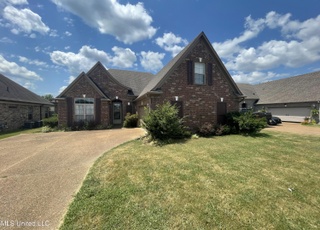
HUGE PRICE REDUCTION....FAILED CONTRACT...BACK ON THE MARKET...NO FAULT OF THE SELLER...Beautiful 4 bedroom. 3 bath home on a large corner lot. THREE bedrooms downstairs. There is an additional BONUS room upstairs that could be used as 5th bedroom if needed, PLUS a space for small frig and microwave. Plantation shutters all upstairs and laminate hardwood. ALL NEW INTERIOR PAINT, NEW FLOORING in great room.,formal dining room and some new light fixtures make this home move-in ready! Kitchen with upgraded appliances, granite and breakfast bar. Walk-in laundry room with shelving. Great room with vaulted ceiling and fireplace/gas logs. Wired for surround sound and the speakers will remain. Luxurious primary bedroom with impressive high ceiling. Primary bath has huge walk through shower and large walk-in closet. Formal dining room. Beautiful inground salt water pool with diving board. Covered patio. MOTIVATED SELLER. PLEASE BRING REASONABLE OFFER.
Single-familyProperty Type
2013Year Built
7,840 sq ftLot Size
$156Est. Price/Sq.Ft.
2 car garageParking
Listed by Sheila Pinnix• Crye-Leike Of MS-SH
Bought with Carlos Thomas• Century 21 Patterson & Associates Real Estate Co
FRENCH COUNTRY STYLE HOME ON A GORGEOUS, COVE LOT HAS A COUNTRY FEEL BUT CLOSE TO ALL THE AMENITIES TOWN HAS TO OFFER. THIS BREATHTAKING PLAN FEATURES 4 BDRS, 3 BATHS. MASTER DOWN WITH LOVELY TRAY CEILING, HUGE SALON BATH WITH WALK THROUGH SHOWER, TILED FLOORS, LARGE 6' TUB, DOUBLE ITALIAN VANITIES WITH GRANITE TOPS, GENEROUS WALK-IN CLOSET. THIS HOME OFFERS HUGE GREAT ROOM WITH VAULTED CEILINGS, WOOD FLOORS, SCONCES ABOVE FIREPLACE AND GAS LOGS OPEN TO KITCHEN AND BREAKFAST AREA. AWESOME KITCHEN OFFERS CUSTOM CABINETS, GRANITE TOPS, STAINLESS APPLIANCES TO INCLUDE SMOOTH COOK-TOP AND A HARDWOOD FORMAL DINING ROOM. OTHER FEATURES INCLUDE GUTTERS, ALARM SYSTEM, TILE FLOORS IN BATHS, KITCHEN, HALL AND LAUNDRY AREA, BULL NOZE EDGES, AND MUCH MORE! SUPERIOR CONSTRUCTION BY LONG TIME, REPUTABLE BUILDERS!
Year
Property tax
Land + Additions
Assessment*
2025
$3,084 (+22.1%)
2024
$2,526
2023
$2,526 (+2.4%)
2022
$2,467
2021
$2,467 (+8.3%)
2020
$2,278 (+11.7%)
2019
$2,039
2018
$2,039 (+4.5%)
2017
$1,951
2016
$1,951
2015
$1,951
2014
$1,951 (+320.1%)
2013
$464
Tax history for 3530 Rier Cv
Year
Property tax
Land + Additions
Assessment*
2025
$3,084 (+22.1%)
2024
$2,526
2023
$2,526 (+2.4%)
2022
$2,467
2021
$2,467 (+8.3%)
2020
$2,278 (+11.7%)
2019
$2,039
2018
$2,039 (+4.5%)
2017
$1,951
2016
$1,951
2015
$1,951
2014
$1,951 (+320.1%)
2013
$464
*Taxable value of land and structures on it ("additions") is determined regularly by local assessors and does not affect market price.
Public record
Public record
Zoning
Beds
—
Baths
—
Stories
—
Lot width
—
Lot depth
—
Lot size
7,740 Sq. Ft.
Year renovated
—
Sq. Ft.
1,784
Year built
2013
Style
Single Family Residential
County
DeSoto County
APN
207418170 0003600
Parking Spaces
—
Basement
—
Accessible
—
HOA Dues
—
Garage
—
Features
—
Last updated by owner on Jul 16, 2026.
PUD
Planned Unit Development District
The purpose of the planned unit development district is to provide for the development of planned total communities that provide a full range of residential types as well as certain commercial and office uses designed to serve the inhabitants of the districts consistent with the comprehensive plan. For purposes of this title, a planned unit development shall be a tract of land at least 5 acres in area, under single, corporation, firm, partnership or association ownership, planned and developed as an integrated unit, in a single development operation or a programmed series of development operations and according to an approved general site plan.
Permitted uses
Include but are not limited to:
Housing-Mobile home park
Property details
Parking
Parking Information
Attached Garage YN: Yes
Garage Spaces: 2
Parking Total: 2
Parking Features: Attached, Concrete
Interior
Virtual Tour Information
Bathroom Information
Bathrooms Full: 3
Bathrooms Total Decimal: 3
Bathrooms Total Integer: 3
Interior Features
Appliances: Dishwasher, Disposal, Gas Cooktop, Microwave, Water Heater
Flooring: Carpet, Ceramic Tile
Has Fireplace
Fireplace Features: Great Room
Window Features: Blinds, Plantation Shutters
Interior Features: Bar, Breakfast Bar, Ceiling Fan(s), Eat-in Kitchen, Granite Counters, High Ceilings, Kitchen Island, Pantry, Walk-In Closet(s), Wired for Sound, Double Vanity
Laundry Features: Laundry Room
Exterior
Pool Information
Has Private Pool
Pool Features: In Ground, Salt Water
Exterior Features
Roof: Architectural Shingles
Fencing: Back Yard, Privacy
Exterior Features: Private Yard, Rain Gutters
Other Structures: Barn(s)
Property Information
Property Sub Type: Single Family Residence
Structure Type: House
Building Area Total: 2,580
Living Area Source: Appraiser
Year Built Source: Public Records
Levels: Two
Construction Materials: Brick
Foundation Details: Slab
Security Features: Security System
Lot Information
Lot Size Square Feet: 7,840.8
Lot Size Acres: 0.18
Lot Size Dimensions: 60x129
Lot Features: Corner Lot, Level
Financial
Tax Information
Tax Annual Amount: $2,536
Tax Year: 2024
Parcel Number: 2074181700003600
Utilities
Heating & Cooling
Has Heating
Heating: Forced Air, Natural Gas
Has Cooling
Cooling: Central Air, Electric, Gas
Utility Information
Sewer: Public Sewer
Water Source: Public
Utilities: Electricity Connected, Natural Gas Connected, Sewer Connected, Water Connected
Location
School Information
Elementary School: Desoto Central
Middle Or Junior School: Desoto Central
High School: Desoto Central
Location Information
Directions: From Church Rd. go South on Swinnea Rd. Right into Magnolia Glenn. Left on Magnolia Lane. Right on Rier Cove. House on corner lot on right.
UnparsedAddress: 3530 Rier Cove, Southaven, MS 38672
Community Information
Community Features: Lake
Public facts
Beds: —
Baths: —
Sq. Ft.: 1,784
Stories: —
Lot Size: 7,740 square feet
Style: Single Family Residential
Year Built: 2013
Year Renovated: —
County: DeSoto County
APN: 207418170 0003600
Home facts updated by county records on Jul 16, 2026
Around this home
Schools
Desoto Central Primary School
Public PreK-2 • Assigned • 2.3mi
7/10
Desoto Central Middle School
Public 6-8 • Assigned • 2.6mi
8/10
Desoto Central High School
Public 9-12 • Assigned • 2.8mi
8/10
Provided by GreatSchools
Lifestyle
Provided by Walk Score and Local Logic
Climate risks
1/10 Flood Factor
Minimal risk of a flood reaching the building in the next 30 years
4/10 Fire Factor
1% chance of being in a wildfire in next 30 years
7/10 Heat Factor
7 days above 109° expected this year, 22 days in 30 years
4/10 Wind Factor
22% chance of strong winds in next 30 years
2/10 Air Factor
2 unhealthy days expected this year, 2 days in 30 years
Provided by First Street
Historical weather
Southaven, MS • 38672
Average low and high temperatures (°F)
47
29
57
37
71
49
77
57
78
62
87
70
92
75
89
69
84
65
77
55
65
47
54
39
Jan
Feb
Mar
Apr
May
Jun
Jul
Aug
Sep
Oct
Nov
Dec
Sun exposure
In this area, properties receive around 10.5 hours in
June and 4.8 hours in December, placing it above the
U.S. average for solar exposure.
10.5 hrs
4.8 hrs
JuneDecember
Provided by Shadowmap
Estimated sale price
$384,000 – $464,000
Sell confidently with a local market expert in Southaven. 3 minutes to get started.