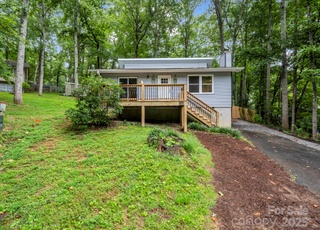
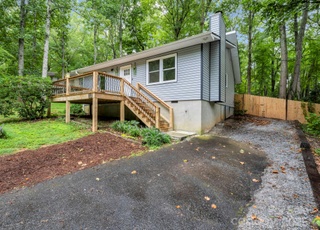
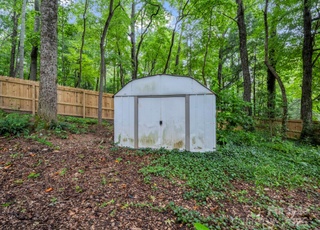
MULTIPLE OFFERS RECEIVED- DEADLINE to submit offer is FEB 20, 2024 @7pm Sellers have received multiple offers and are allowing showings through Tuesday Feb 20th. Please submit all offers by 2/20/24 by 7pm. Thank you so much. **NEW TO THE MARKET**check out this sweet south Asheville, 2 Bed /2 bath rancher conveniently located in established neighborhood off of Sweeten Creek. This cozy home features abundant natural light and beautiful wood floors throughout a simple and functional layout. Wether you're entertaining or simply enjoying peaceful moments, the contemporary deck and pergola has you covered- perfect for watching furry friends or kids play in a the large fenced-in back yard. This well cared for home has an attached 2 car garage! Don't miss out on this gem- make this sweet home yours!
Single-familyProperty Type
1988Year Built
0.28 acresLot Size
$321Est. Price/Sq.Ft.
2 car garageParking
Listed by Stephanie Hargraves• Carolina Mountain Sales
Contact: stephanie@carolinamountainsales.com
Bought with Rika Taylor• Mosaic Community Lifestyle Realty
*Taxable value of land and structures on it ("additions") is determined regularly by local assessors and does not affect market price.
Public record
Public record
Zoning
Beds
2
Baths
2
Stories
1
Lot width
—
Lot depth
—
Lot size
0.28 Acres
Year renovated
1988
Sq. Ft.
1,104
Year built
1988
Style
Single Family Residential
County
Buncombe County
APN
965428268600000
Parking Spaces
—
Basement
—
Accessible
—
HOA Dues
—
Garage
—
Features
—
Last updated by owner on Oct 30, 2026.
RS4
RESOURCE MANAGEMENT OVERLAY
Residential Single-Family Medium Density District
It is the intent of the RS-4 Residential Single-Family Medium Density District to establish a medium density for single-family dwellings and to stabilize and protect the residential character of the district while promoting a suitable environment for single-family living. Non-single-family development normally required to provide the basic elements of a balanced and attractive residential area is also permitted.
Zone overlays
Resource Management Overlay
Permitted uses
Include but are not limited to:
Community / recreation center
Housing-Single unit
Fire house
Library
Police station
Golf related
Communications tower
Cemetery
Park & open space
Property details
Parking
Parking Information
Main Level Garage Y/N: 1
SqFt Garage: 480
Parking Features: Attached Garage
Garage Spaces: 2
Has Garage
Interior
Bedroom Information
# of Bedrooms: Main: 2
# of Bedrooms: 2
Bathroom Information
# of Full Baths: Main: 2
# of Full Baths (Total): 2
Laundry Room Information
Laundry Features: In Bathroom
Fireplace Information
Has Fireplace
Fireplace Features: Other - See Remarks
Heating & Cooling
Heating Information: Heat Pump
Cooling Information: Heat Pump
Interior Features
Room Count: 1
Window Features: Insulated Window(s), Skylight(s)
Appliances: Dishwasher, Disposal, Dryer, Electric Oven, Electric Range
Flooring: Tile, Vinyl, Wood
Exterior
Building Information
Construction Type: Site Built
Construction Materials: Vinyl
Roof: Composition
Exterior Features
Patio And Porch Features: Deck, Front Porch
Fencing: Back Yard
Property Information
Property Type: Residential
Property Sub Type: Single Family Residence
Zoning: RS4
Zoning Specification: RS4
Lot Information
Lot Size Area: 0.28
Lot Size Units: Acres
Road Surface Type: Asphalt, Paved
Road Responsibility: Publicly Maintained Road
Utilities
Utility Information
Water Source: City
Sewer: Public Sewer
Utilities: Cable Available
Location
HOA Information
HOA Subject To: None
School Information
Elementary School: Unspecified
Middle Or Junior High School: Unspecified
High School: Unspecified
Location Information
Directions: From Sweeten Creek and mills gap, head south (past Old Turnpike Rd) turn next right on Azalea and then right onto Old Turnpike rd. You can access directly off sweeten creek but its a rough road that cuts through a church parking lot. GPS is accurate but does take you the quick route- through the church lot.
Public facts
Beds: 2
Baths: 2.0
Sq. Ft.: 1,104
Stories: 1.0
Lot Size: 0.28 acres
Style: Single Family Residential
Year Built: 1988
Year Renovated: 1988
County: Buncombe County
APN: 965428268600000
Home facts updated by county records on Oct 30, 2026
Other
Auction Information
Is Auction: 0
Listing Information
Exception YN: 0
Green Information
Green Verification Count: 0
Home Information
Total Property HLA Sq. Ft.: 1104
Living Area: 1104
Above Grade Finished Area: 1,104
Sq. Ft. Upper: 0
Sq. Ft. Third: 0
Sq. Ft. Main: 1104
Sq. Ft. Lower: 0
Foundation Details: Crawl Space
Levels: One
Around this home
Schools
K - 12
Preschool & daycare
Koontz Intermediate School
Public 5-6 • Assigned • 1.1mi
5/10
Valley Springs Middle
Public 5-8 • Assigned • 1.2mi
9/10
T C Roberson High
Public PreK-12 • Assigned • 0.9mi
7/10
Provided by GreatSchools
Lifestyle
Provided by Walk Score and Local Logic
Climate risks
1/10 Flood Factor
Minimal risk of a flood reaching the building in the next 30 years
1/10 Fire Factor
Unlikely to be in a wildfire in next 30 years
3/10 Heat Factor
7 days above 96° expected this year, 18 days in 30 years
2/10 Wind Factor
Minor risk of severe winds over next 30 years
3/10 Air Factor
2 unhealthy days expected this year, 2 days in 30 years
Provided by First Street
Historical weather
Arden, NC • 28704
Average low and high temperatures (°F)
44
24
54
32
66
40
73
49
73
54
82
62
84
67
78
63
76
56
66
46
60
40
51
30
Jan
Feb
Mar
Apr
May
Jun
Jul
Aug
Sep
Oct
Nov
Dec
Sun exposure
In this area, properties receive around 8.8 hours in
June and 5.2 hours in December, which is comparable to the
U.S. average for solar exposure.
8.8 hrs
5.2 hrs
JuneDecember
Provided by Shadowmap
Estimated sale price
$338,000 – $409,000
Sell confidently with a local market expert in Arden. 3 minutes to get started.