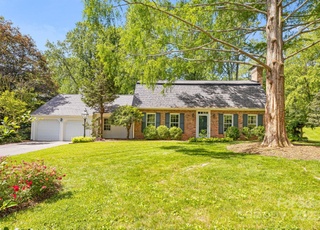
Live just 5 minutes away from downtown Asheville and feel like you are on vacation every day, as you enjoy the long-range winter views and sunsets from this Mid-Century Modern home on Sunset Mountain. 1.08-acre wooded lot provides great indoor/outdoor living, with lovely light & mountain beauty all around. Has been updated to 1964 ideals. Features open floor plan—unique to period. Multiple fireplaces, stunning stonework by Blue Ridge Pky mason. Hardwood floors, slate entrance to dining room, with LVP in kitchen, den, & basement. Updated baths, with original cabinets and tile. Architectural lighting updated w/ LED in all common areas. Updated kitchen, patios, landscaping, roof, and basement room—plumbed for a 4th bath. Recently updated tankless hot water propane furnace, two heat pumps, mini-split, back-up generator. Master & guest bedrooms, ensuite baths. Lots of storage and closets. Two-car garage & dry crawl-space for storage. Driveway has spacious flat area for turnaround & parking.
Single-familyProperty Type
1965Year Built
1.08 acresLot Size
$340Est. Price/Sq.Ft.
1 car garageParking
Listed by Susan Ayers• HomeZu
Contact: info@clickitrealty.com
Bought with Dara Kiely• Looking Glass Realty AVL LLC
*Taxable value of land and structures on it ("additions") is determined regularly by local assessors and does not affect market price.
Public record
Public record
Zoning
Beds
4
Baths
3
Stories
1
Lot width
—
Lot depth
—
Lot size
1.08 Acres
Year renovated
1965
Sq. Ft.
3,781
Year built
1965
Style
Single Family Residential
County
Buncombe County
APN
964997682500000
Parking Spaces
—
Basement
—
Accessible
—
HOA Dues
—
Garage
—
Features
—
Last updated by owner on Aug 10, 2026.
RS2
RESOURCE MANAGEMENT OVERLAY
Residential Single-Family Low-Density District
It is the intent of the RS-2 Residential Single-Family Low Density District to establish a low density for single-family dwellings and other compatible uses in recognition of environmental constraints such as, but not limited to, steep slopes, impervious soils, high water tables, and flooding. It is also the intent of this district to preserve the general welfare by protecting important resources such as, but not limited to, watersheds and view sheds. In addition to recognizing environmental constraints and preserving important resources, this district is also intended to stabilize and protect the district's residential character while promoting a suitable environment for single-family living.
Interior Features: Attic Other, Built-in Features, Garden Tub, Kitchen Island, Open Floorplan, Pantry, Split Bedroom, Vaulted Ceiling(s)
Window Features: Insulated Window(s)
Appliances: Dishwasher, Disposal, Electric Cooktop, Electric Oven, Electric Range, ENERGY STAR Qualified Washer, ENERGY STAR Qualified Dryer, Microwave, Plumbed For Ice Maker, Refrigerator, Self Cleaning Oven, Tankless Water Heater
Other Equipment: Generator, Generator Hookup, Network Ready
Property Type: Residential
Property Sub Type: Single Family Residence
Accessibility Features: Two or More Access Exits
Zoning Specification: RS2
Lot Information
Lot Features: Private, Sloped, Wooded, Views, Wooded
Lot Size Area: 1.08
Lot Size Units: Acres
Lot Size Acres: 1.08
Lot Size Dimensions: 210 x 300
Elevation: 2500
Road Surface Type: Asphalt, Paved
Road Responsibility: Publicly Maintained Road
Utilities
Utility Information
Water Source: City
Sewer: Public Sewer
Location
Multi-Unit Information
Restrictions: No Restrictions
HOA Information
HOA Subject To: None
School Information
Elementary School: Ira B. Jones
Middle Or Junior High School: Asheville
High School: Asheville
Location Information
Directions: Take 694 from Tunnel Road up Sunset Mountain, past Blue Briar on left, next turn will be Old Toll Road. Bent Tree Road is the first right off of Old Toll Road. The house is the third driveway on your right.
Community Information
Community Features: Street Lights
Public facts
Beds: 4
Baths: 3.0
Sq. Ft.: 3,781
Stories: 1.0
Lot Size: 1.08 acres
Style: Single Family Residential
Year Built: 1965
Year Renovated: 1965
County: Buncombe County
APN: 964997682500000
Home facts updated by county records on Aug 10, 2026
Other
Listing Information
Exception YN: 0
Home Information
Total Property HLA Sq. Ft.: 3817
Living Area: 3817
Living Area Units: Square Feet
Above Grade Finished Area: 2,439
Below Grade Finished Area: 1,378
Sq. Ft. Upper: 0
Sq. Ft. Third: 0
Sq. Ft. Main: 2439
Sq. Ft. Lower: 0
Building Area Total: 3817
Foundation Details: Basement, Other - See Remarks
Levels: One
Team Information
List Office AOR: Canopy Realtor Association
Around this home
Schools
Claxton Elementary
Public K-5 • Assigned • 1.1mi
6/10
Asheville Middle
Public 6-8 • Assigned • 2.5mi
7/10
Silsa
Public 9-12 • Assigned • 3.2mi
8/10
Provided by GreatSchools
Lifestyle
Provided by Walk Score and Local Logic
Climate risks
1/10 Flood Factor
Minimal risk of a flood reaching the building in the next 30 years
1/10 Fire Factor
Unlikely to be in a wildfire in next 30 years
2/10 Heat Factor
3 days above 96° expected this year, 7 days in 30 years
2/10 Wind Factor
Minor risk of severe winds over next 30 years
3/10 Air Factor
3 unhealthy days expected this year, 4 days in 30 years
Provided by First Street
Historical weather
Asheville, NC • 28804
Average low and high temperatures (°F)
44
26
54
33
66
42
73
50
74
55
83
63
86
68
79
63
76
59
69
48
61
42
51
32
Jan
Feb
Mar
Apr
May
Jun
Jul
Aug
Sep
Oct
Nov
Dec
Sun exposure
In this area, properties receive around 8.8 hours in
June and 5.1 hours in December, which is comparable to the
U.S. average for solar exposure.
8.8 hrs
5.1 hrs
JuneDecember
Provided by Shadowmap
Estimated sale price
$1.23M – $1.49M
Reach more buyers when you sell with Redfin. Save up to $12,969 in fees.3 minutes to get started.