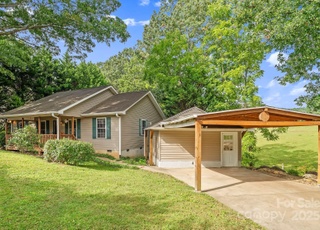
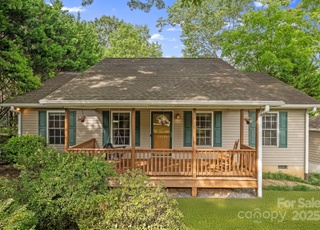
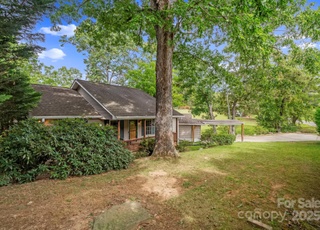
East Side Gem!!! 2007 Clayton manufactured home with 3 bedrooms and 2 bathrooms. Highly desirable flat .41 acre lot. Great location!! Less than 15 minutes to downtown. Separate 1,000+ SF Heated Workshop and garage! Wonderful quiet road. Minutes to the VA, Blue Ridge Parkway and Asheville. Bring your tools, your hobbies, or your cars. Plenty of room for a garden, backyard fire-pit, easy parking. A Must See!! Won't last long!
Single-familyProperty Type
2007Year Built
0.41 acresLot Size
$206Est. Price/Sq.Ft.
Listed by Marsha Geisler Neese• Berkshire Hathaway HomeServices Lifestyle Properties
Bought with Marsha Geisler Neese• Berkshire Hathaway HomeServices Lifestyle Properties
East Side Gem!!! 2007 Clayton manufactured home with 3 bedrooms and 2 bathrooms. Highly desirable flat . 41 acre lot. Great location!! Less than 15 minutes to downtown. Separate 1,000+ SF Heated Workshop and garage! Wonderful quiet road. Minutes to the VA, Blue Ridge Parkway and Asheville. Bring your tools, your hobbies, or your cars. Plenty of room for a garden, backyard fire-pit, easy parking. A Must See!! Won't last long!
Public Records
Nov 30, 2005
Sold
$52,000
$39/sq ft
Public Records
Aug 21, 2000
Sold
$40,000
$30/sq ft
Year
Property tax
Land + Additions
Assessment*
2025
$1,240 (+4.2%)
$28,900 + $145,100
$174,000
2024
$1,189 (+3.0%)
$28,900 + $145,100
$174,000
2023
$1,155 (+4.7%)
$28,900 + $145,100
$174,000
2022
$1,103
$28,900 + $145,100
$174,000
2021
$1,103 (+29.3%)
$28,900 + $145,100
$174,000
2020
$853
$28,900 + $145,100
$174,000
2019
$853 (+3.9%)
$25,700 + $100,900
$126,600
2018
$822 (+23.3%)
$25,700 + $77,000
$102,700
2017
$667 (−8.8%)
$25,700 + $77,000
$102,700
2016
$731
$25,700 + $77,000
$102,700
2015
$731 (+51.0%)
$25,700 + $76,800
$102,500
2014
$484
$25,700 + $42,100
$67,800
Tax history for 37 Fox Den Rd
Year
Property tax
Land + Additions
Assessment*
2025
$1,240 (+4.2%)
$28,900 + $145,100
$174,000
2024
$1,189 (+3.0%)
$28,900 + $145,100
$174,000
2023
$1,155 (+4.7%)
$28,900 + $145,100
$174,000
2022
$1,103
$28,900 + $145,100
$174,000
2021
$1,103 (+29.3%)
$28,900 + $145,100
$174,000
2020
$853
$28,900 + $145,100
$174,000
2019
$853 (+3.9%)
$25,700 + $100,900
$126,600
2018
$822 (+23.3%)
$25,700 + $77,000
$102,700
2017
$667 (−8.8%)
$25,700 + $77,000
$102,700
2016
$731
$25,700 + $77,000
$102,700
2015
$731 (+51.0%)
$25,700 + $76,800
$102,500
2014
$484
$25,700 + $42,100
$67,800
*Taxable value of land and structures on it ("additions") is determined regularly by local assessors and does not affect market price.
Public record
Public record
Zoning
Beds
—
Baths
—
Stories
1
Lot width
—
Lot depth
—
Lot size
0.41 Acres
Year renovated
—
Sq. Ft.
1,344
Year built
2007
Style
Mobile/Manufactured Home
County
Buncombe County
APN
966946233300000
Parking Spaces
—
Basement
—
Accessible
—
HOA Dues
—
Garage
—
Features
—
Last updated by owner on Oct 1, 2026.
R-1
Residential District
The R-1 Residential District is primarily intended to provide locations for single-family and two-family residential development and supporting recreational, community service, and educational uses in areas where public water and sewer services are available or will likely be provided in the future. This district is further intended to protect existing subdivisions from encroachment of incompatible land uses, and this district does not allow manufactured home parks.
Permitted uses
Include but are not limited to:
Religious facility
Housing-Single unit
Housing-Multiple units
Housing-Senior
Infrastructure
Mixed use building
Recreation
Property details
Parking
Parking Information
Parking Features: Driveway
Interior
Bedroom Information
# of Bedrooms: 3
Bathroom Information
# of Full Baths (Total): 2
Heating & Cooling
Heating Information: Heat Pump, Heat Pump
Interior Features
Appliances: Ceiling Fan(s), Electric Cooktop
Flooring: Carpet, Laminate
Exterior
Building Information
Construction Type: Manufactured
Construction Materials: Vinyl Siding
Property Information
Property Type: Residential
Property Sub Type: Single Family Residence
Lot Information
Lot Features: Level
Lot Size Area: 0.41
Road Surface Type: Gravel
Publically Maintained Road: 0
Utilities
Utility Information
Water Source: Well
Sewer: Septic Tank
Water Heater Information: Electric
Location
Multi-Unit Information
# of Units: 0
School Information
Elementary School: Bell
Middle Or Junior High School: AC Reynolds
High School: AC Reynolds
Location Information
Directions: Tunnel Road east to Riceville Road (at the VA). Left on Riceville for 1.9 miles to a left on Upper Grassy Branch Road. Left on Upper Grassy Branch Extension to Fox Den. Left on Fox Den..house on your right.
Public facts
Beds: —
Baths: —
Sq. Ft.: 1,344
Stories: 1.0
Lot Size: 0.41 acres
Style: Mobile/Manufactured Home
Year Built: 2007
Year Renovated: —
County: Buncombe County
APN: 966946233300000
Home facts updated by county records on Oct 1, 2026
Other
Home Information
Living Area: 1344
Sq. Ft. Upper: 0
Sq. Ft. Third: 0
Sq. Ft. Main: 1344
Sq. Ft. Lower: 0
Building Area Total: 1344
Foundation Details: Pier & Beam
Structure Type: Manufactured Doublewide
Around this home
Schools
Charles C Bell Elementary
Public PreK-5 • Assigned • 1.7mi
5/10
A C Reynolds Middle
Public 6-8 • Assigned • 4.6mi
8/10
A C Reynolds High
Public PreK-12 • Assigned • 4.6mi
8/10
Provided by GreatSchools
Lifestyle
Provided by Walk Score and Local Logic
Climate risks
1/10 Flood Factor
Minimal risk of a flood reaching the building in the next 30 years
1/10 Fire Factor
Unlikely to be in a wildfire in next 30 years
3/10 Heat Factor
7 days above 97° expected this year, 21 days in 30 years
2/10 Wind Factor
Minor risk of severe winds over next 30 years
3/10 Air Factor
3 unhealthy days expected this year, 4 days in 30 years
Provided by First Street
Historical weather
Asheville, NC • 28805
Average low and high temperatures (°F)
43
26
53
33
65
42
72
51
72
54
81
63
83
67
77
63
75
57
68
48
60
42
50
32
Jan
Feb
Mar
Apr
May
Jun
Jul
Aug
Sep
Oct
Nov
Dec
Sun exposure
Try the sun simulator tool to see how light moves across the property at different times of day and year.