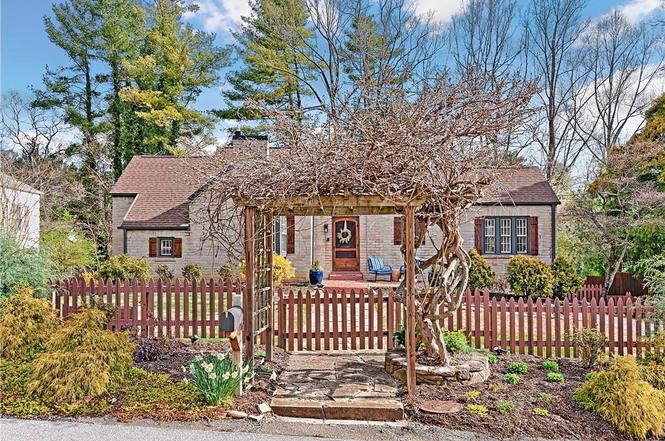
Charming and updated 1930’s cottage in the heart of Asheville’s beloved Kenilworth neighborhood. The quaint brick exterior and expansive fenced lawn create a storybook enchantment for little ones or furry friends. The main level living room, kitchen, dining and bedroom are full of natural light and ornate period specific detailing (glass door knobs, archways, built-ins, etc) while modern touches make life easy and breezy (gas fireplace, electrical updates, gas range, garage doors, etc). Entertaining is made simple and convenient with the tiered outdoor patio with established tree canopy and twinkling lights. Guests can stay in the lower level when visiting and utilize the additional living space/ office space/ studio space - which is not included in the heated square footage calculation. Convenient to Mission hospital, downtown, restaurants, shopping & more.
Single-familyProperty Type
1930Year Built
7,405 sq ftLot Size
$499Est. Price/Sq.Ft.
1 garage spacesParking
Listed by Jeff Stewart• Keller Williams Professionals
Listed by Dave Cash• Keller Williams Professionals
Picture perfect Kenilworth cottage. Historic charm harmonizes beautifully with the modern comforts of home. Pass under the wisteria draped arbor into your new front yard complete with picket fence all ready for gardening, pets, or just enjoying the quiet evening breeze. Original wooden door welcomes you into the bright living room. The updated kitchen maintains the homes character with a garden window and built in cabinetry. Complete with gas range and high ceilings this home really does have it all! Around back you will find a private patio for entertaining as well as a 2 car garage. There are 2 fully finished bonus rooms (not included in the square footage) that are ideal for a home office, guest room or gym. Meticulously maintained with newer hvac, landscaping, garage doors, & gas log fireplace. Centrally located, less than 3 miles to downtown Asheville. Stroll down the street and take in the views of Kenilworth lake or enjoy one of the neighborhoods multiple parks.
CANOPYMLS as Distributed by MLS Grid #3605272
May 11, 2020
Sold
$399,000
$368/sq ft
Apr 10, 2020
Contingent
—
Apr 5, 2020
Price Changed
$399,000
$368/sq ft
Mar 28, 2020
Listed
$425,000
$392/sq ft
+16
Combining 1930's charm with a sharp modern flair, this Kenilworth cottage is not to be missed. Incomparable curb appeal and a "just right" yard space with a fenced spot for pets and play. Main level with spacious living area and sunny dining room. Awesome kitchen with built-ins and gas range. Lower level bonus space for additional living space and guests. The large outdoor tiered patio offers a wonderful outdoor retreat and entertaining space. The owners have made several improvements and updates, including new AC, gas fireplace, garage doors, electric system upgrade and more. Minutes to the action of Downtown Asheville, but in a quiet established neighborhood.
Public Records
Jul 13, 2016
Sold
$302,500
$279/sq ft
NCMMLS #3150872
Jul 13, 2016
Price Changed
$302,500
$279/sq ft
Jul 12, 2016
Sold
$302,500
$279/sq ft
Jun 16, 2016
Contingent
—
Jun 14, 2016
Delisted
—
Jun 2, 2016
Price Changed
$310,000
$286/sq ft
Apr 19, 2016
Price Changed
$325,000
$300/sq ft
Mar 29, 2016
Price Changed
$339,500
$313/sq ft
Mar 18, 2016
Price Changed
$349,500
$322/sq ft
Mar 5, 2016
Price Changed
$364,500
$336/sq ft
Feb 26, 2016
Listed
$379,500
$350/sq ft
Feb 26, 2016
Listed
$310,000
$286/sq ft
Public Records
May 29, 2007
Sold
$252,000
$232/sq ft
Public Records
May 1, 2003
Sold
$172,000
$159/sq ft
Public Records
Nov 13, 2001
Sold
$143,000
$132/sq ft
Public Records
Jul 31, 1997
Sold
$90,000
$83/sq ft
Public Records
May 19, 1997
Sold
$79,000
$73/sq ft
Year
Property tax
Land + Additions
Assessment*
2025
$4,423 (+6.3%)
$140,600 + $262,000
$402,600
2024
$4,159 (+2.0%)
$140,600 + $262,000
$402,600
2023
$4,077 (+4.3%)
$140,600 + $262,000
$402,600
2022
$3,909
$140,600 + $264,200
$404,800
2021
$3,909 (+30.2%)
$140,600 + $251,400
$392,000
2020
$3,002
$140,600 + $251,400
$392,000
2019
$3,002
$81,100 + $197,400
$278,500
2018
$3,002 (−0.9%)
$81,100 + $197,400
$278,500
2017
$3,030 (+25.0%)
$81,100 + $197,400
$278,500
2016
$2,423
$81,100 + $197,400
$278,500
2015
$2,423 (+1.2%)
$50,200 + $147,000
$197,200
2014
$2,394
$50,200 + $147,000
$197,200
Tax history for 4 Waverly Rd
Year
Property tax
Land + Additions
Assessment*
2025
$4,423 (+6.3%)
$140,600 + $262,000
$402,600
2024
$4,159 (+2.0%)
$140,600 + $262,000
$402,600
2023
$4,077 (+4.3%)
$140,600 + $262,000
$402,600
2022
$3,909
$140,600 + $264,200
$404,800
2021
$3,909 (+30.2%)
$140,600 + $251,400
$392,000
2020
$3,002
$140,600 + $251,400
$392,000
2019
$3,002
$81,100 + $197,400
$278,500
2018
$3,002 (−0.9%)
$81,100 + $197,400
$278,500
2017
$3,030 (+25.0%)
$81,100 + $197,400
$278,500
2016
$2,423
$81,100 + $197,400
$278,500
2015
$2,423 (+1.2%)
$50,200 + $147,000
$197,200
2014
$2,394
$50,200 + $147,000
$197,200
*Taxable value of land and structures on it ("additions") is determined regularly by local assessors and does not affect market price.
Public record
Public record
Zoning
Beds
2
Baths
1
Stories
1
Lot width
—
Lot depth
—
Lot size
7,405
Year renovated
1930
Sq. Ft.
1,084
Year built
1930
Style
Single Family Residential
County
Buncombe County
APN
964884657900000
Parking Spaces
2
Basement
Yes
Accessible
No
HOA Dues
—
Garage
Yes
Features
—
Last updated by owner on Sep 7, 2024.
RS8
RESOURCE MANAGEMENT OVERLAY
Residential Single-Family High Density District
It is the intent of the RS-8 Residential Single-Family High Density District to establish a high density per acre for single-family dwellings where public infrastructure is sufficient to support such development and to stabilize and protect the district's residential character in areas of existing high density single-family development while promoting a suitable environment for single-family living. Non-single-family development normally required to provide the basic elements of a balanced and attractive residential area is also permitted.
Appliances: Dishwasher, Gas Oven, Gas Range, Microwave, Refrigerator
Flooring: Tile, Slate, Tile, Wood
Exterior
Building Information
Construction Type: Site Built
Construction Materials: Brick Full
Roof: Shingle
Exterior Features
Patio And Porch Features: Front Porch, Patio, Rear Porch
Fencing: Fenced, Front Yard, Wood
Property Information
Property Type: Residential
Property Sub Type: Single Family Residence
Zoning: RS8
Zoning Specification: RS8
Lot Information
Lot Features: Green Area, Private, Wooded
Lot Size Area: 0.17
Lot Size Units: Acres
Road Surface Type: Asphalt, Gravel, Paved
Road Responsibility: Publicly Maintained Road
Utilities
Utility Information
Water Source: City
Sewer: Public Sewer
Location
Multi-Unit Information
Restrictions: No Representation
HOA Information
HOA Subject To Dues: No
HOA Subject To: None
School Information
Elementary School: Asheville City
Middle Or Junior High School: Asheville
High School: Asheville
Location Information
Directions: From downtown Asheville, follow College Street through tunnel to Tunnel Road. Follow approximately one mile, then turn right onto Kenilworth Road. Left onto Waverly Road to house on left.
Public facts
Beds: 2
Baths: 1.0
Sq. Ft.: 1,084
Stories: 1.0
Parking Spaces: 2
Basement: Yes
Accessible: No
Lot Size: 7,405 square feet
Style: Single Family Residential
Year Built: 1930
Year Renovated: 1930
County: Buncombe County
APN: 964884657900000
HOA Dues: —
Garage: Yes
Features: —
Home facts updated by owner on Sep 7, 2024
Other
Business Information
Other Sq. Ft.: 0
Listing Information
Exception YN: 1
Green Information
Green Verification Count: 0
Home Information
Total Property HLA Sq. Ft.: 1084
Living Area: 1084
Above Grade Finished Area: 1,084
Sq. Ft. Upper: 0
Sq. Ft. Third: 0
Sq. Ft. Main: 1084
Sq. Ft. Lower: 0
Second Living Quarters Heated Living Area: 0
Foundation Details: Basement
Levels: One
Team Information
CoList Team Key: 44698401
CoList Team Mls Id: jsbt1257
List Team Mls Id: jsbt1257
Around this home
Schools
Isaac Dickson Elementary
Public PreK-5 • Assigned • 2.0mi
5/10
Asheville Middle
Public 6-8 • Assigned • 1.4mi
7/10
Asheville High
Public PreK-12 • Assigned • 1.0mi
6/10
Provided by GreatSchools
Lifestyle
Provided by Walk Score and Local Logic
Climate risks
1/10 Flood Factor
Minimal risk of a flood reaching the building in the next 30 years
1/10 Fire Factor
Unlikely to be in a wildfire in next 30 years
3/10 Heat Factor
7 days above 98° expected this year, 17 days in 30 years
2/10 Wind Factor
Minor risk of severe winds over next 30 years
3/10 Air Factor
3 unhealthy days expected this year, 4 days in 30 years
Provided by First Street
Historical weather
Asheville, NC • 28803
Average low and high temperatures (°F)
44
26
54
33
66
41
73
50
73
55
82
63
85
67
78
63
76
57
69
48
60
42
50
32
Jan
Feb
Mar
Apr
May
Jun
Jul
Aug
Sep
Oct
Nov
Dec
Sun exposure
In this area, properties receive around 8.8 hours in
June and 5.1 hours in December, which is comparable to the
U.S. average for solar exposure.
8.8 hrs
5.1 hrs
JuneDecember
Provided by Shadowmap
Estimated sale price
$514,000 – $622,000
Reach more buyers when you sell with Redfin. Save up to $5,405 in fees.3 minutes to get started.