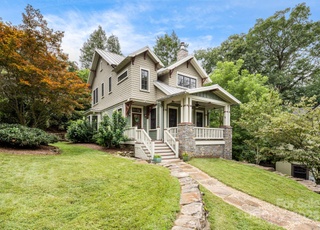
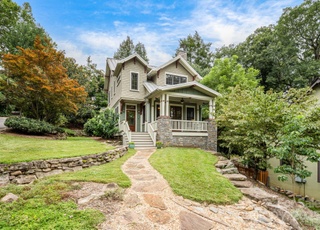
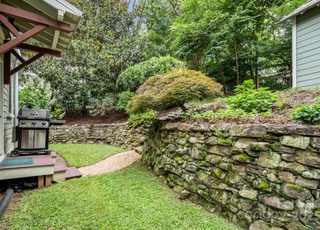
Your opportunity to own a home in the highly sought after Kenilworth. Don't miss the chance to live nestled in the midst of whimsical storybook homes and beautiful landscaped yards. Just minutes to downtown Asheville and walkable to Mission Hospital, Biltmore Village restaurants & shops, Kenilworth Park & Leah Chiles Park. This 2018 custom built home features 4 bedrooms and 3.5 baths. The main level Open Plan w/ Living/Dining/Kitchen allows you to enjoy an elevated private back porch through French doors, great for al fresco dining and entertaining w/hook up for gas grilling. The kitchen features modern white shaker cabinets, granite countertops, & BOSCH stainless steel appliances. Relax in your main level spa-like owners suite with claw foot soaker tub, spacious tile shower w/modern showerspa, dbl sinks & dual walk in closet. Upstairs enjoy the spacious den/family room and 3 nice-sized bedrooms & 2 baths both w/dbl sinks and tiled tub/showers. Clean bsmnt w/many possibilities.
Single-familyProperty Type
2018Year Built
6,534 sq ftLot Size
$344Est. Price/Sq.Ft.
1 garage spacesParking
Listed by Denise Legendre• Preferred Properties
Contact: denise@preferredprop.com
Bought with Patrick O'Cain• Howard Hanna Beverly-Hanks Asheville-Downtown
NO BRAINER INCREDIBLE DEAL!!! NOW 20K BELOW APPRAISAL!!! Seller Offering $5,000 Closing Cost Credit!!! NEW CONSTRUCTION HOME Just under 2500sq ft CUSTOM-BUILT, UPSCALE, 4 BR, 3.5 BA Home w/single garage & NEW double parking pad! VISUALLY-STUNNING, modern, bright, open, main-level kitchen/dining/living room & bonus SPACIOUS family room upstairs! EXPERIENCE ELEGANCE: DESIGNER fixtures, GRANITE kitchen counter tops, HIGH-END cabinetry, tile floors & DOUBLE SINKS in ALL of the 3 FULL baths & so much more...! EXHALE & feel your heart skip a beat, as your feet pad across the LUXURIOUSLY- CUSHIONED carpet in ALL 4 bedrooms. RELAX this fall and ENTERTAIN friends on the back covered-porch & open deck! IDEAL OPPORTUNITY to live in Asheville's COVETED KENILWORTH neighborhood on a quiet street, low maintenance & level corner lot! BUYER BONUS: Choose your NEW BOSCH APPLIANCES (a $7k credit)! JUST 5-8 minutes to downtown, Whole Foods, restaurants, shopping & FUN!!! Ample storage. AHS Warranty!
Public Records
Oct 27, 2016
Sold
$175,000
$71/sq ft
NCMMLS #3200880
Oct 31, 2016
Price Changed
$170,000
$69/sq ft
Oct 28, 2016
Sold
$170,000
$69/sq ft
Oct 28, 2016
Sold
$170,000
$69/sq ft
Aug 4, 2016
Contingent
—
Aug 4, 2016
Delisted
—
Jul 27, 2016
Listed
$154,900
$63/sq ft
Jul 26, 2016
Listed
$154,900
$63/sq ft
Kenilworth in need of repairs. Addenda Attached: CASH or RENOVATION FINANCING ONLY PER SELLER. Sold as is by sp war deed, no representations by S/LB. MLS or its LINKS are not a disclosure doc, ABR requires info be entered into mls that comes from 3rd party sources. Buyer is solely responsible to verify all info. ALL OFFERS/COUNTER OFFERS ARE TO BE ENTEREd by the BUYER'S AGENT directly. BUYER'S AGENT IS TO PAY A $150.00 OFFER MANAGEMENT FEE AT CLOSING OF ANY ACCEPTED OFFER.
Year
Property tax
Land + Additions
Assessment*
2025
$7,006 (+6.3%)
$138,200 + $499,600
$637,800
2024
$6,589 (+2.6%)
$138,200 + $499,600
$637,800
2023
$6,424 (+1.0%)
$138,200 + $499,600
$637,800
2022
$6,360 (+9.7%)
$138,200 + $499,600
$637,800
2021
$5,799 (−2.2%)
$138,200 + $499,600
$637,800
2020
$5,930 (+1.9%)
$138,200 + $443,300
$581,500
2019
$5,817
$79,700 + $470,400
$550,100
2018
$5,817 (+216.8%)
$79,700 + $89,100
$168,800
2017
$1,836 (−1.0%)
$79,700 + $89,100
$168,800
2016
$1,855
$79,700 + $89,100
$168,800
2015
$1,855 (+2.1%)
$49,400 + $101,600
$151,000
2014
$1,817
$49,400 + $100,300
$149,700
Tax history for 59 Dunkirk Rd
Year
Property tax
Land + Additions
Assessment*
2025
$7,006 (+6.3%)
$138,200 + $499,600
$637,800
2024
$6,589 (+2.6%)
$138,200 + $499,600
$637,800
2023
$6,424 (+1.0%)
$138,200 + $499,600
$637,800
2022
$6,360 (+9.7%)
$138,200 + $499,600
$637,800
2021
$5,799 (−2.2%)
$138,200 + $499,600
$637,800
2020
$5,930 (+1.9%)
$138,200 + $443,300
$581,500
2019
$5,817
$79,700 + $470,400
$550,100
2018
$5,817 (+216.8%)
$79,700 + $89,100
$168,800
2017
$1,836 (−1.0%)
$79,700 + $89,100
$168,800
2016
$1,855
$79,700 + $89,100
$168,800
2015
$1,855 (+2.1%)
$49,400 + $101,600
$151,000
2014
$1,817
$49,400 + $100,300
$149,700
*Taxable value of land and structures on it ("additions") is determined regularly by local assessors and does not affect market price.
Public record
Public record
Zoning
Beds
3
Baths
4.5
Stories
2
Lot width
—
Lot depth
—
Lot size
6,534 Sq. Ft.
Year renovated
—
Sq. Ft.
2,936
Year built
2018
Style
Single Family Residential
County
Buncombe County
APN
964892450400000
Parking Spaces
—
Basement
—
Accessible
—
HOA Dues
—
Garage
—
Features
—
Last updated by owner on Aug 10, 2026.
RS8
RESOURCE MANAGEMENT OVERLAY
Residential Single-Family High Density District
It is the intent of the RS-8 Residential Single-Family High Density District to establish a high density per acre for single-family dwellings where public infrastructure is sufficient to support such development and to stabilize and protect the district's residential character in areas of existing high density single-family development while promoting a suitable environment for single-family living. Non-single-family development normally required to provide the basic elements of a balanced and attractive residential area is also permitted.
Zone overlays
Resource Management Overlay
Permitted uses
Include but are not limited to:
Community / recreation center
Housing-Single unit
Fire house
Library
Police station
Golf related
Communications tower
Cemetery
Park & open space
Property details
Parking
Parking Information
Main Level Garage Y/N: 0
Parking Features: Attached Garage, Garage - 1 Car, Garage Door Opener, Keypad Entry, On Street, Parking Space - 2
Other Parking: There are two parking pads plus the concrete driveway into the garage suitable for a small car. On street parking is also allowed.
Interior Features: Breakfast Bar, Cable Available, Kitchen Island, Open Floorplan, Walk-in Closet(s), Window Treatments
Appliances: Cable Prewire, Ceiling Fan(s), CO Detector, Dishwasher, Disposal, Dryer, Electric Oven, ENERGY STAR Qualified Washer, Exhaust Hood, Gas Range, Microwave, Natural Gas, Radon Mitigation System, Refrigerator, Self Cleaning Oven, Other
Flooring: Bamboo, Carpet, Tile
Exterior
Building Information
Construction Type: Site Built
Construction Materials: Fiber Cement
Roof: Shingle, Metal
Exterior Features
Porch: Back,Covered,Deck,Front
Doors Windows: Insulated Windows
Property Information
Property Type: Residential
Property Sub Type: Single Family Residence
Lot Information
Lot Features: Corner Lot, Level, Wooded
Lot Size Area: 0.15
Lot Size Units: Acres
Lot Size Dimensions: 60x120
Elevation: 2000
Road Surface Type: Concrete
Road Responsibility: Public Maintained Road
Zoning NCM: RS8
Utilities
Utility Information
Water Source: Public
Sewer: Public Sewer
Water Heater Information: Electric
Location
Multi-Unit Information
# of Units: 0
Restrictions: None
HOA Information
HOA Subject To Dues: No
HOA Subject To: None
School Information
Elementary School: Unspecified
Middle Or Junior High School: Unspecified
High School: Unspecified
Location Information
Directions: From Tunnel Rd - Kenilworth Rd, left on Chiles Ave, right on Westchester Dr, right on Dunkirk Rd - Home on Right. From Biltmore Ave - Caledonia Rd, right on Forest Hill Dr, short left on Kenilworth Rd, quick right on Chiles Ave, right on Westchester Dr, right on Dunkirk Rd- Home on Right.
Community Information
Community Features: Playground
Public facts
Beds: 3
Baths: 4.5
Sq. Ft.: 2,936
Stories: 2.0
Lot Size: 6,534 square feet
Style: Single Family Residential
Year Built: 2018
Year Renovated: —
County: Buncombe County
APN: 964892450400000
Home facts updated by county records on Aug 10, 2026