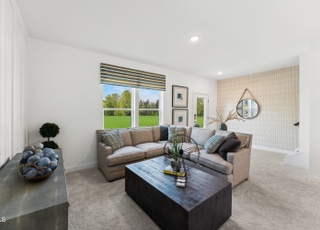

Disclaimer: This home is not yet built and is estimated for completion around January. Introducing the Hayworth on Homesite 76—an impressive 3-bedroom, townhome designed for both comfort and style. Step inside to discover soaring 10 ft and 9+ ft ceilings paired with expansive windows, filling each level with natural light. The open-concept main floor is perfect for entertaining, featuring a chef's kitchen anchored by a large center island, a bright dining area, and a welcoming family room that opens to an outdoor deck. The lower level offers flexible space for a home office, workout studio, or media room. Upstairs, the luxurious primary suite includes a spa-inspired bath and generous walk-in closet, with two additional bedrooms conveniently located nearby. A 4th-level loft with rooftop terrace adds even more room to unwind or entertain, while the spacious 2-car garage completes this home's thoughtful design. Situated in the sought-after Twyla Walk community—just minutes from RDU Airport and downtown Cary—this home blends urban convenience with serene surroundings. Please go to Model Home for Open Houses.
TownhomeProperty Type
2025Year Built
1,648 sq ftLot Size
$229Est. Price/Sq.Ft.
2 garage spacesParking
Listed by Aimee Vasilik• SM North Carolina Brokerage
As the MLS and public records start to fill up, we'll list the details here.
Public record
Public record
Permits
Beds
—
Baths
—
Stories
—
Lot width
—
Lot depth
—
Lot size
1,742 Sq. Ft.
Year renovated
—
Sq. Ft.
—
Year built
—
Style
Vacant Land
County
Wake County
APN
0734.01 28 6482 000
Parking Spaces
—
Basement
—
Accessible
—
HOA Dues
—
Garage
—
Features
—
Last updated by owner on Aug 11, 2026.
Nov 20, 2026 • Active
Bldg - new sngl fam attached
New construction
Permit history is from public records and may be incomplete or inaccurate. Redfin and its agents make no representations about the property condition or permit status. Buyers should independently verify all information.
Property details
Parking
Parking Information
Attached Garage: Yes
Garage: Yes
Garage Spaces: 2
Open Parking: Yes
Open Parking Spaces: 2
Parking Total: 4
Interior
Bathroom Information
Bathrooms Full: 3
Bathrooms Half: 2
Bedroom Information
Bedrooms Total: 3
Interior Features
Appliances: Dishwasher, Gas Cooktop, Microwave, Range Hood, Stainless Steel Appliance(s), Wall Oven, Water Heater
Flooring: Carpet, Ceramic Tile, Luxury Vinyl
Exterior
Building Information
Construction Materials: Batts Insulation, Blown-In Insulation, Brick Veneer, Fiber Cement
Building Area Total: 2501.0
Builder Name: Stanley Martin Homes, LLC
Structure Type: Site Built, Townhouse
Exterior Features
Foundation Details: Slab
Roof: Architectural Shingle
Property information
Living Area: 2,501
Above Grade Finished Area: 2501.0
Below Grade Finished Area: 0.0
Common Walls: 2+ Common Walls
Levels: Three Or More
Ownership Type: Townhouse
Property Condition: New Construction, Under Construction
Land Information
Horse: No
Lot Information
Lot Size Acres: 0.04
Lot Size Area: 0.04
Lot Size Square Feet: 1648.0
Lot Size Units: Acres
Financial
Tax Information
Tax Annual Amount: 0.0
Financial Information
Buyer Financing: Conventional
Utilities
Utility Information
Sewer: Public Sewer
Water Source: Public
Heating & Cooling
Heating: Yes
Heating Information: Natural Gas
Cooling: Yes
Cooling Information: Central Air, Electric
Location
HOA Information
Association: Yes
Association Name: PPM
Association Amenities: Landscaping, Maintenance Grounds, Parking
Association Fee: 190.0
Association Fee Frequency: Monthly
Association Fee Includes: Maintenance Grounds, Storm Water Maintenance
School Information
Elementary School: Wake - Carpenter
Middle Or Junior School: Wake - Alston Ridge
High School: Wake - Green Level
Location Information
County Or Parish: Wake
Directions: Exit 64, Morrisville Pkwy, on 540. Take a right at roundabout onto Morrisville Parkway. Community will be on the right. Take a right at Hedrick Ridge Road. Take a right on Kempthorne Road. Home will be on left.
Latitude: 35.806328
Longitude: -78.88978
Postal Code: 27519
Road Responsibility: Public Maintained Road
Community Information
Community Features: Sidewalks, Street Lights
Senior Community: No
Public facts
Beds: —
Baths: —
Sq. Ft.: —
Stories: —
Lot Size: 1,742 square feet
Style: Vacant Land
Year Built: —
Year Renovated: —
County: Wake County
APN: 0734.01 28 6482 000
Home facts updated by county records on Aug 11, 2026
Other
Listing Date Information
Contract Status Change Date: 2026-02-24
Documents Change Timestamp: 2025-12-17T20:41:08Z
Photos Change Timestamp: 2025-12-20T21:10:52Z
Around this home
Schools
Carpenter Elementary
Public PreK-5 • Assigned • 1.4mi
7/10
Alston Ridge Middle
Public 6-8 • Assigned • 3.5mi
10/10
Green Level High School
Public 9-12 • Assigned • 2.4mi
10/10
Provided by GreatSchools
Lifestyle
Provided by Walk Score and Local Logic
Historical weather
Cary, NC • 27519
Average low and high temperatures (°F)
48
29
55
35
70
46
77
54
79
59
90
69
91
73
82
67
81
64
72
51
65
44
53
34
Jan
Feb
Mar
Apr
May
Jun
Jul
Aug
Sep
Oct
Nov
Dec
Sun exposure
Try the sun simulator tool to see how light moves across the property at different times of day and year.

Provided by Shadowmap
Estimated sale price
$545,000 – $659,000
Reach more buyers when you sell with Redfin. Save up to $5,730 in fees.3 minutes to get started.