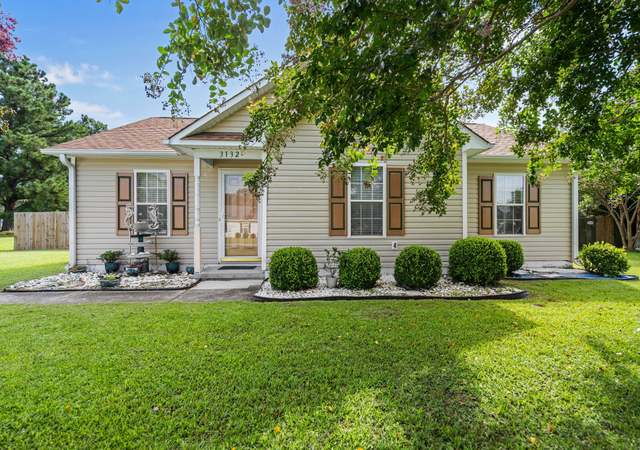
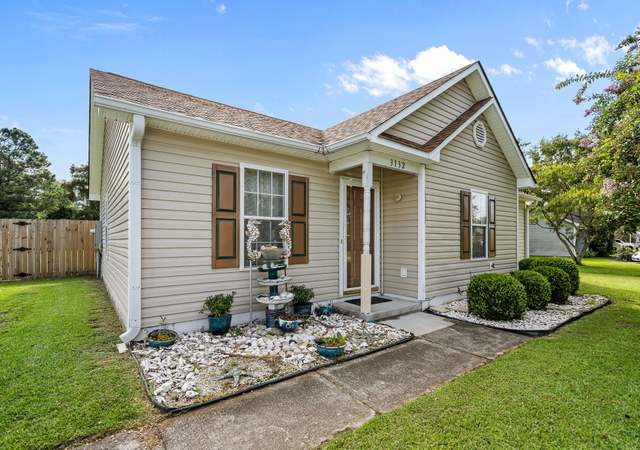
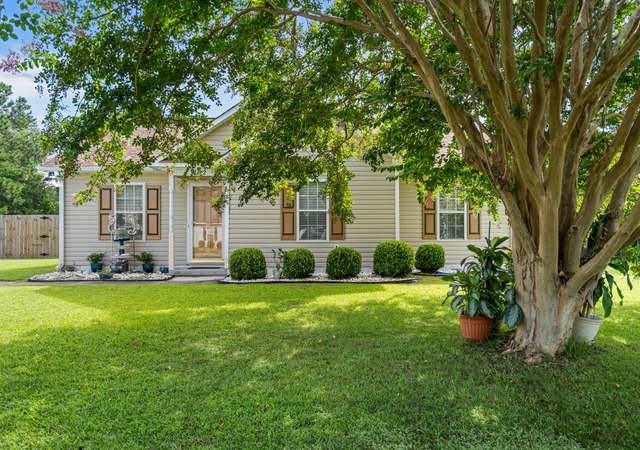
Don't miss out on this 2 bedroom, 2 bath home totally updated in 2015. Roof new in 2013, Kitchen with Stainless Steel Appliances updated in 2015! It's located on a corner lot with a yard that is big enough for the kids, dogs and more. Home features both a covered front porch and a great BBQ patio in the back. The updated Kitchen has a large walk in pantry. The Master Bedroom has a private bathroom and a large walk in closet. Additional closets and a nice laundry room area. More storage outside in 2 sheds that recently had new roofs added. Great location central to GE, downtown Wilmington and the Beaches! This home is Move In Ready! Home approved for USDA, VA and FHA financing!
Single-familyProperty Type
1996Year Built
0.37 acresLot Size
$282Est. Price/Sq.Ft.
4 spacesParking
Listed by Tim Howard• Coldwell Banker Sea Coast Advantage
Listed by Sue Howard Marsh• Coldwell Banker Sea Coast Advantage
Bought with Steve Smith• Coldwell Banker Sea Coast Advantage-Midtown
Don't miss out, Cute 2 bedroom, 2 bath home totally updated! New HVAC, New Roof, New Kitchen with Stainless Steel Appliances! It's located on a a corner lot with a yard that is big enough for the kids, dogs and a pool! Home features both a covered front porch and a great BBQ patio in the back. The updated Kitchen has a huge walk in pantry. The Master Bedroom has a private bathroom and a large walk in closet. Additional closets and a nice laundry room area. More storage outside in 2 sheds that recently had new roofs added. Great location central to GE, downtown Wilmington and the Beaches! This home is Move In Ready! Bonus, Home approved for USDA, VA and FHA financing!
Hive MLS #30466723
Oct 13, 2011
Sold
$75,000
$74/sq ft
Aug 4, 2011
Listed
$72,900
$72/sq ft
+9
Affordable first home or investment property. Situated on a large corner lot this cute 2BR/2BA home features a covered front porch, spacious living room, dining area with sliders to the rear patio, nice size kitchen with walk in pantry, master bedroom with a walk in closet and private bathroom, laundry area, linen closet, 2 sheds and much more. Bank of America or Merrill Lynch Prequalification required on all offers. Please allow 2-3 business days for seller response. VA Vendee financing available to veterans and non-veterans. Also available to owner and non-owner occupied. See attached flyer for details.
Hive MLS #30456069
Apr 25, 2011
Listing Removed
—
Nov 1, 2010
Listed
$100,000
$99/sq ft
Public Records
Jul 1, 1996
Sold
$77,000
$76/sq ft
Year
Property tax
Land + Additions
Assessment*
2025
$545 (−37.1%)
$59,000 + $165,100
$224,100
2024
$866 (+0.7%)
$59,000 + $165,100
$224,100
2023
$860 (−0.9%)
$50,400 + $101,200
$151,600
2022
$867 (+3.0%)
$50,400 + $101,200
$151,600
2021
$842 (+31.8%)
$50,400 + $101,200
$151,600
2020
$639
$50,400 + $101,200
$151,600
2019
$639
$23,300 + $77,700
$101,000
2018
$639 (−2.3%)
$23,300 + $77,700
$101,000
2017
$654 (+11.6%)
$23,300 + $77,700
$101,000
2016
$586 (+7.7%)
$23,300 + $77,700
$101,000
2015
$544 (+1.7%)
$23,300 + $61,300
$84,600
2014
$535
$23,300 + $61,300
$84,600
Tax history for 3100 Reminisce Rd
Year
Property tax
Land + Additions
Assessment*
2025
$545 (−37.1%)
$59,000 + $165,100
$224,100
2024
$866 (+0.7%)
$59,000 + $165,100
$224,100
2023
$860 (−0.9%)
$50,400 + $101,200
$151,600
2022
$867 (+3.0%)
$50,400 + $101,200
$151,600
2021
$842 (+31.8%)
$50,400 + $101,200
$151,600
2020
$639
$50,400 + $101,200
$151,600
2019
$639
$23,300 + $77,700
$101,000
2018
$639 (−2.3%)
$23,300 + $77,700
$101,000
2017
$654 (+11.6%)
$23,300 + $77,700
$101,000
2016
$586 (+7.7%)
$23,300 + $77,700
$101,000
2015
$544 (+1.7%)
$23,300 + $61,300
$84,600
2014
$535
$23,300 + $61,300
$84,600
*Taxable value of land and structures on it ("additions") is determined regularly by local assessors and does not affect market price.
Public record
Public record
Zoning
Beds
3
Baths
2
Stories
1
Lot width
—
Lot depth
—
Lot size
0.37 Acres
Year renovated
—
Sq. Ft.
1,000
Year built
1996
Style
Single Family Residential
County
New Hanover County
APN
R02517-010-001-000
Parking Spaces
—
Basement
—
Accessible
—
HOA Dues
—
Garage
—
Features
—
Last updated by owner on Jul 17, 2026.
R-20
Residential 20 District
The purpose of the Residential-20 District is provide lands that accommodate primarily very low density residential development and recreational uses. District regulations discourage development that substantially interferes with the quiet residential and recreational nature of the district.
Permitted uses
Include but are not limited to:
Agriculture
Greenhouse / nursery
Religious facility
Garden center
Housing-Single unit
Library
Recreation
Golf related
Park & open space
Property details
Parking
Parking/Garage Information
# of Open Parking Spaces: 4
Parking Features: Paved
Other Parking: Cmnt
Interior
Virtual Tour
Bathroom Information
# of Full Bathrooms: 2
Heating & Cooling
Has Cooling
Cooling: Central Air
Has Heating
Heating: Electric, Heat Pump
Interior Features
Interior Features: Ceiling Fan(s), Pantry
Window Features: Window Coverings, Insulated Windows
Appliances: Electric Oven, Refrigerator, Ice Maker, Disposal, Dishwasher, Microwave
Flooring: Carpet, Laminate, Vinyl
Fireplace Features: None
Room Information
# of Rooms Total: 5
Laundry Features: Laundry Room
Basement Details: None
Exterior
Exterior Features
Patio And Porch Features: Patio
Fencing: Wood
Roof: Shingle
Pool Information
Pool Features: None
Building Information
Sq. Ft.: 1010
Levels: One
Construction Materials: Vinyl Siding
Foundation Details: Slab
Property Features
Other Structures: Storage
Property Information
Property Type: Residential
Property Sub Type: Single Family Residence
Raw Mls Property Sub Type: Single Family Residence
Lot Information
Lot Features: Corner Lot
Road Surface Type: Paved
Road Frontage Type: City Street, State Road
Lot Size : 0.37
Lot Size Dimensions: 101 x 160 x 101 x 160
Lot Size Area: 0.37
Lot Size Units: Acres
Lot Size Acres: 0.37
Zoning: R-20
Financial
Tax Information
Tax Annual Amount: $586
Utilities
Utility Information
Water Source: Public
Utilities: Sewer Available, Water Available
Location
HOA Information
Association Amenities: None
Schools Information
High School District: New Hanover
Location Information
Directions: Take Castle Hayne Rd (133N) turn left on Oakley Rd, right on Memory Ln, left on Harvest Rd, right on Reminisce Rd. House on left corner.
Subdivision Name: Apple Valley
Public facts
Beds: 3
Baths: 2.0
Sq. Ft.: 1,000
Stories: 1.0
Lot Size: 0.37 acres
Style: Single Family Residential
Year Built: 1996
Year Renovated: —
County: New Hanover County
APN: R02517-010-001-000
Home facts updated by county records on Jul 17, 2026
Other
Listing Information
List AOR: Cape Fear Realtors MLS, Inc.
Around this home
Schools
Wrightsboro Elementary
Public PreK-5 • Assigned • 1.4mi
3/10
Holly Shelter Middle School
Public 6-8 • Assigned • 4.2mi
8/10
New Hanover High
Public 9-12 • Assigned • 4.6mi
3/10
Provided by GreatSchools
Lifestyle
Provided by Walk Score and Local Logic
Climate risks
1/10 Flood Factor
Minimal risk of a flood reaching the building in the next 30 years
4/10 Fire Factor
1% chance of being in a wildfire in next 30 years
9/10 Heat Factor
7 days above 105° expected this year, 19 days in 30 years
8/10 Wind Factor
99% chance of strong winds in next 30 years
2/10 Air Factor
1 unhealthy days expected this year, 2 days in 30 years
Provided by First Street
Historical weather
Castle Hayne, NC • 28429
Average low and high temperatures (°F)
53
31
59
38
72
48
78
55
80
63
89
71
90
76
85
70
82
66
74
54
69
46
58
37
Jan
Feb
Mar
Apr
May
Jun
Jul
Aug
Sep
Oct
Nov
Dec
Sun exposure
In this area, properties receive around 9.2 hours in
June and 5.7 hours in December, placing it above the
U.S. average for solar exposure.
9.2 hrs
5.7 hrs
JuneDecember
Provided by Shadowmap
Estimated sale price
$271,000 – $328,000
Reach more buyers when you sell with Redfin. Save up to $2,852 in fees.3 minutes to get started.
Get a free, detailed breakdown of how we calculated your estimate.