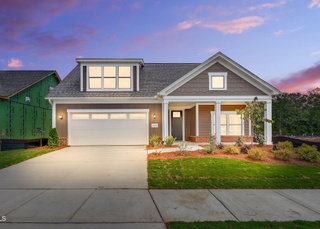
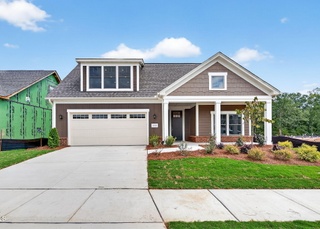
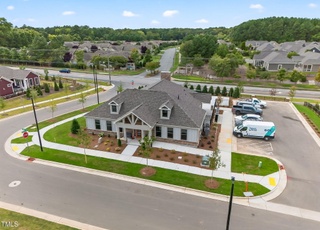
Special pricing incentives have been applied! - Gorgeous Portico B Bonus Model Home is the fusion of luxurious design and modern functionality, crafted with your needs in mind. Exceptionally well-designed and adaptable living spaces. Host guests in the secondary bedroom or bonus suite, strategically separated from the owner's suite for added privacy. Prepare meals in the gourmet chef's kitchen with a direct view to the living room, ensuring you're always part of the conversation and action. The Portico epitomizes single-level living with an open design to optimize space and embrace natural light. The versatility and refinement of the Portico makes it the perfect fit for many personalities and lifestyles. The Courtyards at Farrington, Durham's newest luxury community, where modern living meets tranquility. Nestled in a serene setting, our boutique community offers beautifully designed ranch homes that invite abundant natural light into spacious interiors. Every home features a first-floor owner's suite and a private outdoor space, perfect for relaxing or entertaining. Thoughtfully designed for comfort and style, with spacious layouts and high-end finishes. Low-maintenance community: With lawn maintenance taken care of for you, you can spend less time on upkeep and more time enjoying the lifestyle you love. At The Courtyards at Farrington, we believe in enhancing your well-being and leisure time. Imagine a lifestyle where every day feels like a retreat. You'll have access to a range of modern amenities - clubhouse, fitness facility, pool & walking trails. Embrace a vibrant community where luxury meets convenience and where neighbors become friends. Discover your new home at The Courtyards at Farrington--a place where every moment is designed with you in mind. Schedule your visit today and how you can Live Well Every Day.
The PDR District is established to allow for design flexibility in residential development. The district is intended to encourage efficient use of the land and public services and to promote high quality design that will provide a variety of dwelling types as well as adequate support services and open space for the residents of the development. The district regulations are intended to allow innovative development that is integrated with proposed adjacent uses and compatible with existing patterns of development. The PDR District is used to implement the Comprehensive Plan within those areas shown as the Suburban or Urban Tiers.
Zone overlays
Major Transportation Corridor Overlay
Falls of the Neuse / Jordan Lake Protected Area
Permitted uses
Include but are not limited to:
Agriculture-Other
Property details
Parking
Parking Information
Attached Garage: Yes
Garage: Yes
Garage Spaces: 2
Open Parking: Yes
Open Parking Spaces: 2
Parking Features: Attached, Garage, Garage Door Opener, Inside Entrance
Parking Total: 4
Interior
Virtual Tour
Bathroom Information
Bathrooms Full: 3
Bedroom Information
Bedrooms Total: 3
Main Level Bedrooms: 2
Interior Features
Appliances: Convection Oven, Dishwasher, Disposal, Double Oven, Exhaust Fan, Gas Cooktop, Gas Water Heater, Microwave, Plumbed For Ice Maker, Range Hood, Refrigerator, Wall Oven
Window Features: Double Pane Windows, Insulated Windows
Laundry Features: Electric Dryer Hookup, Laundry Room, Main Level
Interior Features: Double Vanity, Eat-in Kitchen, Entrance Foyer, Kitchen Island, Kitchen/Dining Room Combination, Open Floorplan, Pantry, Primary Downstairs, Walk-In Closet(s), Walk-In Shower, Wet Bar
Fireplace: Yes
Fireplace Features: Gas Log, Living Room
Fireplaces Total: 1
Flooring: Luxury Vinyl, Tile
Exterior
Building Information
Construction Materials: HardiPlank Type, Stone Veneer
Building Area Total: 2613.0
Builder Name: Epcon Communities
Builder Model: Portico B Bonus
Structure Type: House, Site Built
Exterior Features
Patio and Porch Features: Covered, Front Porch, Patio
Foundation Details: Slab
Exterior Features: Courtyard, Fenced Yard
Fencing: Fenced, Partial
Roof: Shingle
Property information
Accessibility Features: Accessible Full Bath
Living Area: 2,613
Above Grade Finished Area: 2613.0
Above Grade Finished Area Source: Builder
Below Grade Finished Area: 0.0
Below Grade Finished Area Source: Builder
Common Walls: No Common Walls
Levels: One and One Half
Property Condition: New Construction
Green Features
Green Energy Efficient: Insulation, Lighting, Thermostat, Windows
Lot Information
Lot Size Acres: 0.18
Lot Size Area: 0.18
Lot Size Square Feet: 7840.8
Lot Size Units: Acres
Financial
Tax Information
Tax Annual Amount: 0.0
Financial Information
Buyer Financing: Cash
Utilities
Utility Information
Sewer: Public Sewer
Water Source: Public
Heating & Cooling
Heating: Yes
Heating Information: Forced Air
Cooling: Yes
Cooling Information: Central Air
Location
HOA Information
Association: Yes
Association Name: Towne Properties
Association Amenities: Clubhouse, Fitness Center, Landscaping, Maintenance Grounds, Pool
Association Fee: 260.0
Association Fee Frequency: Monthly
Association Fee 2: 0.0
Association Fee Includes: Insurance, Maintenance Grounds
Location Information
County Or Parish: Durham
Directions: From Durham Get on I-85 S/US-15 S/US-70 W from N Roxboro St. Follow US-15 S to SW Durham Dr. Drive to Farrington Rd. Community address: 5113 Farrington Rd, Durham 27713 made up of 4 parcels (5109,5117,5251, 5271 Farrington Rd) .
Latitude: 35.924584
Longitude: -78.989228
Postal Code: 27517
Road Responsibility: Public Maintained Road
Community Information
Community Features: Clubhouse, Fitness Center, Pool, Street Lights
Senior Community: No
Public facts
Beds: —
Baths: —
Sq. Ft.: 2,610
Stories: —
Lot Size: 7,841 square feet
Style: Single Family Residential
Year Built: —
Year Renovated: —
County: Durham County
APN: 238329
Home facts updated by county records on Oct 1, 2026
Other
hidden custom fields
Electric Dryer Hookup, Laundry Room, Main Level
Listing Date Information
Contract Status Change Date: 2026-05-18
Documents Change Timestamp: 2026-02-03T23:49:56Z
Photos Change Timestamp: 2026-03-24T23:01:34Z
Price Change Timestamp: 2026-03-11T15:09:16Z
Listing Price Information
Previous List Price: 839900.0
Around this home
Schools
Creekside Elementary
Public PreK-5 • Assigned • 0.4mi
3/10
Sherwood Githens Middle
Public 6-8 • Assigned • 3.8mi
8/10
Charles E Jordan Senior High School
Public 9-12 • Assigned • 1.5mi
4/10
Provided by GreatSchools
Historical weather
Chapel Hill, NC • 27517
Average low and high temperatures (°F)
49
30
55
36
70
46
78
54
79
59
90
69
92
73
83
68
82
63
72
52
66
45
53
35
Jan
Feb
Mar
Apr
May
Jun
Jul
Aug
Sep
Oct
Nov
Dec
Sun exposure
Try the sun simulator tool to see how light moves across the property at different times of day and year.

Provided by Shadowmap
Estimated sale price
$744,000 – $901,000
Reach more buyers when you sell with Redfin. Plus, you'll save $7,829 in fees.