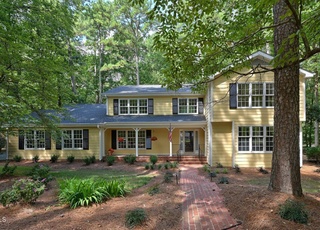
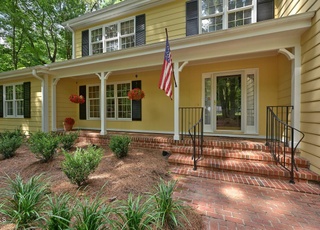
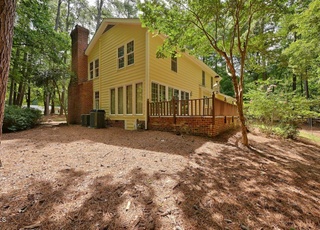
Custom Goforth nestled on 1 ac, lndscpd lot w/ mature trees. Formal LR w/ gas log FP. Formal DR w/ Butlers pantry. Lge kit w/ solid-surface cntrtops, tile bksplash, bltin desk, sliding drs leading to new screened pch. FR w/ masonry FP, sliding drs to deck w/ retractable awning. Nice master suite. 2nd staircase leads to bonus rm (could be 5th BR or inlaw suite w/ full BA).
Single-familyProperty Type
1982Year Built
1 acresLot Size
$307Est. Price/Sq.Ft.
2 car garageParking
Listed by Katherine Clark• Tony Hall & Associates
Bought with Fred Stevens• Berkshire Hathaway HomeService
Custom Goforth nestled on 1 ac, lndscpd lot w/ mature trees. Formal LR w/ gas log FP. Formal DR w/ Butlers pantry. Lge kit w/ solid-surface cntrtops, tile bksplash, bltin desk, sliding drs leading to new screened pch. FR w/ masonry FP, sliding drs to deck w/ retractable awning. Nice master suite. 2nd staircase leads to bonus rm (could be 5th BR or inlaw suite w/ full BA).
TMLS #674611
May 14, 2003
Sold
$464,000
$144/sq ft
May 14, 2003
Sold
$464,000
$144/sq ft
Feb 12, 2003
Listing Removed
—
Feb 6, 2003
Listed
$469,000
$146/sq ft
Feb 6, 2003
Listed
$469,000
$146/sq ft
FRESH PAINT! UPDATES INCLUDE KIT, TILED BACKSPLASH, CORNERSTONE COUNTERS, CONV. WALL OVEN, MIELE DISHW. HUGE DECK, PART IS COVERED. HDWD FLRS, PRETTY MOLDING. GRT STORAGE, WALK-IN ATTIC, PULL DOWN ATTIC, OUTSIDE STORAGE SHED. BONUS RM OVER GARAGE COULD BE BDRM-VERY LARGE. GAS LOGS IN 1 FP. TWO SEPARATE PARKING PADS. SELLER IS BROKER, PREFER MAY CLOSING. EPHESUS ELEM '03.. VERIFY SC
Year
Property tax
Land + Additions
Assessment*
2025
$8,409 (+18.2%)
$300,000 + $607,700
$907,700
2024
$7,112 (+3.3%)
$100,000 + $481,500
$581,500
2023
$6,882 (+2.5%)
$100,000 + $481,500
$581,500
2022
$6,712 (+2.4%)
$100,000 + $481,500
$581,500
2021
$6,555 (−0.2%)
$100,000 + $481,500
$581,500
2020
$6,570 (+1.2%)
$100,000 + $446,400
$546,400
2019
$6,490 (+1.6%)
$100,000 + $446,400
$546,400
2018
$6,385 (+1.2%)
$100,000 + $443,000
$543,000
2017
$6,312 (−7.3%)
$100,000 + $443,000
$543,000
2016
$6,812 (+15.6%)
$100,000 + $443,000
$543,000
2015
$5,893 (+0.3%)
$139,600 + $423,500
$563,100
2014
$5,873 (+2.1%)
$139,584 + $348,394
$487,978
2013
$5,752 (+2.2%)
$139,584 + $348,394
$487,978
2011
$5,628 (+1.9%)
$139,584 + $348,394
$487,978
2010
$5,520
$139,584 + $348,394
$487,978
Tax history for 3 Foxridge Rd
Year
Property tax
Land + Additions
Assessment*
2025
$8,409 (+18.2%)
$300,000 + $607,700
$907,700
2024
$7,112 (+3.3%)
$100,000 + $481,500
$581,500
2023
$6,882 (+2.5%)
$100,000 + $481,500
$581,500
2022
$6,712 (+2.4%)
$100,000 + $481,500
$581,500
2021
$6,555 (−0.2%)
$100,000 + $481,500
$581,500
2020
$6,570 (+1.2%)
$100,000 + $446,400
$546,400
2019
$6,490 (+1.6%)
$100,000 + $446,400
$546,400
2018
$6,385 (+1.2%)
$100,000 + $443,000
$543,000
2017
$6,312 (−7.3%)
$100,000 + $443,000
$543,000
2016
$6,812 (+15.6%)
$100,000 + $443,000
$543,000
2015
$5,893 (+0.3%)
$139,600 + $423,500
$563,100
2014
$5,873 (+2.1%)
$139,584 + $348,394
$487,978
2013
$5,752 (+2.2%)
$139,584 + $348,394
$487,978
2011
$5,628 (+1.9%)
$139,584 + $348,394
$487,978
2010
$5,520
$139,584 + $348,394
$487,978
*Taxable value of land and structures on it ("additions") is determined regularly by local assessors and does not affect market price.
Public record
Public record
Zoning
Permits
Beds
5
Baths
3.5
Stories
2
Lot width
—
Lot depth
—
Lot size
1 Acre
Year renovated
1991
Sq. Ft.
3,716
Year built
1981
Style
Single Family Residential
County
Orange County
APN
9880580927
Parking Spaces
—
Basement
—
Accessible
—
HOA Dues
—
Garage
—
Features
—
Last updated by owner on Sep 9, 2026.
RB
Rural Buffer District
The purpose of the Rural Buffer (RB) District is to provide locations for rural residential developments and agricultural, silvicultural or horticultural uses which serve to buffer or separate more intensively planned and/or developed portions of Orange County. Development within the Rural Buffer (RB) District is at very low densities (the minimum lot size per dwelling unit is two acres) and relies on individual wells and ground absorption systems for domestic water supply and sewage disposal, respectively.
Apr 27, 2016 • Final
Existing septic system/well authorization (system not malfunctioning)
Construct a new detached garage and convert the existing garage into a heated playroom.
Addition
Remodel
Oct 22, 2015 • Final
Building permit - residential renovation
Addition
Electrical
Remodel
Permit history is from public records and may be incomplete or inaccurate. Redfin and its agents make no representations about the property condition or permit status. Buyers should independently verify all information.
Property details
Parking
Parking Information
Garage: Yes
Garage Spaces: 2
Parking Features: Garage, Garage Door Opener, Garage Faces Side
Interior
Bathroom Information
Bathrooms Full: 3
Bathrooms Half: 1
Bedroom Information
Bedrooms Total: 4
Interior Features
Appliances: Dishwasher, Electric Water Heater, Plumbed For Ice Maker, Refrigerator
Interior Features: Bookcases, Ceiling Fan(s), Entrance Foyer, High Ceilings, Room Over Garage, Separate Shower, Storage, Walk-In Closet(s)
Fireplace: Yes
Fireplace Features: Family Room, Fireplace Screen, Gas Log, Living Room