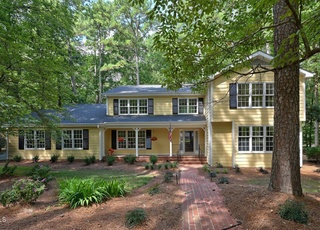
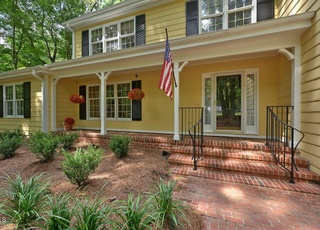
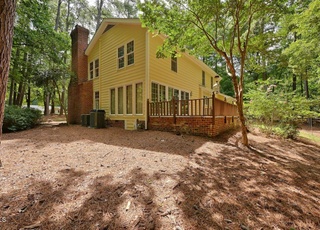
Original Goforth built home on a cul-de-sac with tons of character. Two lots totaling 3.47 acres (second lot may be buildable! (12 Sedgewood - PIN 9880585070)). Take advantage of Chapel Hill school district, county taxes, and the wonderful Sedgefield community with access to playground, basketball courts, tennis/pickleball courts, clubhouse and optional membership to the pool. Beautiful home has been well taken care with updates throughout the seller's ownership. 37 Wedgewood is ready for easy move-in or to be customized as you desire. Plenty of space for all of your needs, including two primary suites upstairs, formal living room with private library/office, lovely dining room & sunroom, & huge great room with its own retro bar. And of course, a 3-car garage! The elevated pool and pool deck are a dream come true for spending fun days in the sun. Both need work to bring them back to their glory days so let your imagination run wild and make this your family's dream hangout space. Great garden space in the fenced in yard with a delicious fig tree in place! Part of the front yard abuts the neighbor's pond for a beautiful view. Come and enjoy the warmth and peacefulness of this beautiful home.
*Taxable value of land and structures on it ("additions") is determined regularly by local assessors and does not affect market price.
Public record
Public record
Zoning
Permits
Beds
—
Baths
4
Stories
2
Lot width
—
Lot depth
—
Lot size
2 Acres
Year renovated
1991
Sq. Ft.
3,856
Year built
1981
Style
Single Family Residential
County
Orange County
APN
9880574749
Parking Spaces
—
Basement
—
Accessible
—
HOA Dues
—
Garage
—
Features
—
Last updated by owner on Sep 9, 2026.
RB
Rural Buffer District
The purpose of the Rural Buffer (RB) District is to provide locations for rural residential developments and agricultural, silvicultural or horticultural uses which serve to buffer or separate more intensively planned and/or developed portions of Orange County. Development within the Rural Buffer (RB) District is at very low densities (the minimum lot size per dwelling unit is two acres) and relies on individual wells and ground absorption systems for domestic water supply and sewage disposal, respectively.
Aug 26, 2026 • Final
Building permit - residential swimming pools
Renovate an existing inground swimming pool. Perform electrical installation to ensure compliance with current building codes.
Renovate an existing inground swimming pool. Perform electrical installation to ensure compliance with current building codes.
Electrical
Pool and hot tub
Permit history is from public records and may be incomplete or inaccurate. Redfin and its agents make no representations about the property condition or permit status. Buyers should independently verify all information.
Property details
Parking
Parking Information
Attached Garage: Yes
Garage: Yes
Garage Spaces: 3
Open Parking: Yes
Open Parking Spaces: 3
Parking Features: Driveway, Garage, Garage Door Opener, Garage Faces Front
Parking Total: 6
Interior
Virtual Tour
Bathroom Information
Bathrooms Full: 4
Bathrooms Half: 1
Bedroom Information
Bedrooms Total: 4
Interior Features
Appliances: Dishwasher, Dryer, Electric Cooktop, Microwave, Refrigerator, Washer
Laundry Features: In Hall, Main Level, Sink
Interior Features: Bar, Bathtub/Shower Combination, Bookcases, Ceiling Fan(s), Double Vanity, Dual Closets, Entrance Foyer, Granite Counters, Kitchen Island, Second Primary Bedroom, Separate Shower, Smooth Ceilings, Walk-In Closet(s), Wet Bar
Flooring: Carpet, Hardwood, Tile, Vinyl
Room Information
Has Basement
Crawl Space
Exterior
Building Information
Construction Materials: Fiber Cement, Stone, Vinyl Siding
Building Area Total: 3951.0
Structure Type: Site Built
Exterior Features
Foundation Details: Other
Exterior Features: Rain Gutters
Roof: Shingle
Pool Information
Pool Features: Outdoor Pool
Property information
Living Area: 3,951
Above Grade Finished Area: 3951.0
Above Grade Finished Area Source: Appraiser
Below Grade Finished Area: 0.0
Levels: Two
Lot Information
Lot Size Acres: 3.47
Lot Size Area: 3.47
Lot Size Square Feet: 151153.2
Lot Size Units: Acres
Financial
Tax Information
Tax Annual Amount: 9178.92
Financial Information
Buyer Financing: Cash
Utilities
Utility Information
Sewer: Septic Tank
Utilities: Electricity Connected, Septic Connected, Water Connected
Water Source: Community Water
Heating & Cooling
Heating: Yes
Heating Information: Central, Forced Air, Zoned
Cooling: Yes
Cooling Information: Central Air, Electric, Zoned
Location
HOA Information
Association: Yes
Association Name: Stoneridge-Sedgefield
Association Fee: 395.0
Association Fee Frequency: Annually
Association Fee Includes: None
School Information
Elementary School: CH/Carrboro - Morris Grove
Middle Or Junior School: CH/Carrboro - Smith
High School: CH/Carrboro - East Chapel Hill
Location Information
County Or Parish: Orange
Directions: Whitfield Rd to Foxridge Rd. Left on Wedgewood. House at end of the cul-de-sac.
Latitude: 35.970406
Longitude: -79.047099
Postal Code: 27514
Road Responsibility: Public Maintained Road
Community Information
Community Features: Tennis Court(s)
Senior Community: No
Public facts
Beds: —
Baths: 4.0
Sq. Ft.: 3,856
Stories: 2.0
Lot Size: 2 acres
Style: Single Family Residential
Year Built: 1981
Year Renovated: 1991
County: Orange County
APN: 9880574749
Home facts updated by county records on Sep 8, 2026
Other
hidden custom fields
In Hall, Main Level, Sink
Listing Date Information
Contract Status Change Date: 2025-10-13
Documents Change Timestamp: 2025-05-12T20:18:02Z
Photos Change Timestamp: 2025-05-15T01:06:50Z
Price Change Timestamp: 2025-06-06T03:49:02Z
Listing Price Information
Previous List Price: 1195000.0
Around this home
Schools
K - 12
Preschool & daycare
Morris Grove Elementary School
Public PreK-5 • Assigned • 3.1mi
10/10
R D And Euzelle Smith Middle School
Public 6-8 • Assigned • 2.6mi
8/10
East Chapel Hill High School
Public 9-12 • Assigned • 1.2mi
9/10
Provided by GreatSchools
Lifestyle
Provided by Walk Score and Local Logic
Climate risks
1/10 Flood Factor
Minimal risk of a flood reaching the building in the next 30 years
1/10 Fire Factor
Unlikely to be in a wildfire in next 30 years
5/10 Heat Factor
7 days above 106° expected this year, 17 days in 30 years
6/10 Wind Factor
27% chance of strong winds in next 30 years
2/10 Air Factor
1 unhealthy days expected this year, 1 days in 30 years
Provided by First Street
Historical weather
Chapel Hill, NC • 27514
Average low and high temperatures (°F)
48
28
54
34
69
44
76
53
77
58
89
68
90
72
81
66
80
61
69
50
65
43
52
33
Jan
Feb
Mar
Apr
May
Jun
Jul
Aug
Sep
Oct
Nov
Dec
Sun exposure
In this area, properties receive around 9 hours in
June and 5.1 hours in December, which is comparable to the
U.S. average for solar exposure.
9 hrs
5.1 hrs
JuneDecember
Provided by Shadowmap
Estimated sale price
$1.14M – $1.38M
Reach more buyers when you sell with Redfin. Save up to $12,016 in fees.3 minutes to get started.






 United States
 Canada
