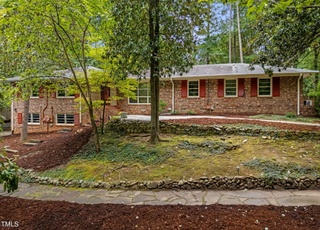
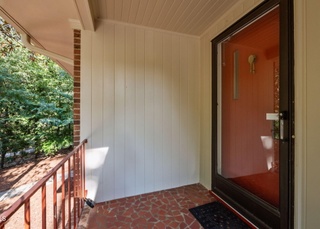
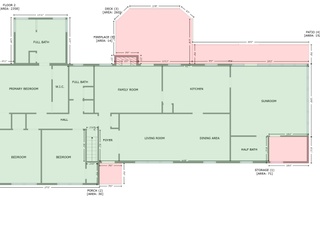
This magnificent updated, 5-bedroom house also has a 6th on main level--could be downstairs owners or in-laws with separate entrance!! Professionally designed kitchen--SS Bosch dishwasher, Wolf stove, Jennaire ovens. All new HVAC in 2013; new 30-year roof in 2007; Indoor Endless pool for exercise or relaxation, All fresh interior paint. All hardwood floors UP AND DOWN are freshly refinished. HOA dues get you lake access & beach. Free bus nearby. 10 min to UNC, and 14 min to Duke. Gorgeous location!
Single-familyProperty Type
1963Year Built
0.56 acresLot Size
$260Est. Price/Sq.Ft.
2 spacesParking
Listed by Kitty B. Stockton• Space Exchange Realty
Listed by • RE/MAX United
Bought with Russell Cole• Long & Foster Real Estate INC
This magnificent updated, 5-bedroom house also has a 6th on main level--could be downstairs owners or in-laws with separate entrance!! Professionally designed kitchen--SS Bosch dishwasher, Wolf stove, Jennaire ovens. All new HVAC in 2013; new 30-year roof in 2007; Indoor Endless pool for exercise or relaxation, All fresh interior paint. All hardwood floors UP AND DOWN are freshly refinished. HOA dues get you lake access & beach. Free bus nearby. 10 min to UNC, and 14 min to Duke. Gorgeous location!
Year
Property tax
Land + Additions
Assessment*
2025
$12,240 (+15.5%)
$435,000 + $484,000
$919,000
2024
$10,596 (+2.8%)
$170,000 + $447,900
$617,900
2023
$10,306 (+4.3%)
$170,000 + $447,900
$617,900
2022
$9,879 (+1.3%)
$170,000 + $447,900
$617,900
2021
$9,752 (−3.5%)
$170,000 + $447,900
$617,900
2020
$10,106 (+1.8%)
$150,000 + $452,300
$602,300
2019
$9,929 (+2.3%)
$150,000 + $452,300
$602,300
2018
$9,701 (+2.1%)
$150,000 + $441,300
$591,300
2017
$9,503 (−5.8%)
$150,000 + $441,300
$591,300
2016
$10,086
$150,000 + $441,300
$591,300
2015
$10,086 (+0.5%)
$142,800 + $465,500
$608,300
2014
$10,036 (+3.8%)
$142,800 + $465,500
$608,300
2013
$9,670 (+2.4%)
$142,800 + $465,500
$608,300
2011
$9,446
$142,848 + $454,127
$596,975
2010
$9,441
$142,848 + $454,127
$596,975
Tax history for 513 Red Bud Rd
Year
Property tax
Land + Additions
Assessment*
2025
$12,240 (+15.5%)
$435,000 + $484,000
$919,000
2024
$10,596 (+2.8%)
$170,000 + $447,900
$617,900
2023
$10,306 (+4.3%)
$170,000 + $447,900
$617,900
2022
$9,879 (+1.3%)
$170,000 + $447,900
$617,900
2021
$9,752 (−3.5%)
$170,000 + $447,900
$617,900
2020
$10,106 (+1.8%)
$150,000 + $452,300
$602,300
2019
$9,929 (+2.3%)
$150,000 + $452,300
$602,300
2018
$9,701 (+2.1%)
$150,000 + $441,300
$591,300
2017
$9,503 (−5.8%)
$150,000 + $441,300
$591,300
2016
$10,086
$150,000 + $441,300
$591,300
2015
$10,086 (+0.5%)
$142,800 + $465,500
$608,300
2014
$10,036 (+3.8%)
$142,800 + $465,500
$608,300
2013
$9,670 (+2.4%)
$142,800 + $465,500
$608,300
2011
$9,446
$142,848 + $454,127
$596,975
2010
$9,441
$142,848 + $454,127
$596,975
*Taxable value of land and structures on it ("additions") is determined regularly by local assessors and does not affect market price.
Public record
Public record
Zoning
Beds
5
Baths
3.5
Stories
2
Lot width
—
Lot depth
—
Lot size
0.56 Acres
Year renovated
1983
Sq. Ft.
4,454
Year built
1963
Style
Single Family Residential
County
Orange County
APN
9890111278
Parking Spaces
—
Basement
—
Accessible
—
HOA Dues
—
Garage
—
Features
—
Last updated by owner on Sep 9, 2026.
R-1
Residential Districts
The residential districts are intended to provide for residential development of appropriate intensities consonant with the suitability of land, availability of public services, accessibility to major activity centers and transportation systems, and compatibility with surrounding development.
Property details
Parking
Parking Information
Carport: Yes
Carport Spaces: 2
Parking Features: Carport
Interior
Bathroom Information
Bathrooms Full: 3
Bathrooms Half: 1
Bedroom Information
Bedrooms Total: 5
Interior Features
Appliances: Dishwasher, Electric Cooktop, Gas Water Heater, Indoor Grill, Microwave, Range Hood, Refrigerator, Self Cleaning Oven
Window Features: Insulated Windows, Skylight(s)
Laundry Features: Electric Dryer Hookup, Gas Dryer Hookup, Main Level
Interior Features: Bathtub/Shower Combination, Ceiling Fan(s), Central Vacuum, Entrance Foyer, High Ceilings, Pantry, Primary Downstairs, Storage, Tile Counters, Wired for Sound
Fireplace: Yes
Fireplace Features: Family Room, Gas Log
Fireplaces Total: 1
Flooring: Hardwood, Parquet, Tile, Vinyl
Room Information
Crawl Space
Exterior
Building Information
Construction Materials: Brick, Low VOC Paint/Sealant/Varnish
Building Area Total: 4409.0
Structure Type: Site Built
Exterior Features
Patio and Porch Features: Covered, Deck, Porch
Exterior Features: Gas Grill, Rain Gutters
Pool Information
Pool Features: Heated, In Ground, Private
Spa: Yes
Spa Features: Private
Property information
Accessibility Features: Accessible Washer/Dryer
Above Grade Finished Area: 4409.0
Below Grade Finished Area: 0.0
Levels: Two
Ownership Type: Other
Lot Information
Lot Size Acres: 0.56
Lot Size Area: 0.56
Lot Size Dimensions: 143x169x144x169
Lot Size Square Feet: 24393.6
Lot Size Units: Acres
Financial
Tax Information
Tax Annual Amount: 10036.0
Financial Information
Buyer Financing: Conventional
Utilities
Utility Information
Sewer: Public Sewer
Utilities: Cable Available
Water Source: Public
Heating & Cooling
Heating: Yes
Heating Information: Hot Water, Natural Gas, Zoned
Cooling: Yes
Cooling Information: Central Air, Whole House Fan, Zoned
Location
HOA Information
Association: Yes
Association Name: Lake Forest Association
Association Fee: 250.0
Association Fee Frequency: Annually
Association Fee 2: 0.0
Association Fee Includes: Insurance
School Information
Elementary School: CH/Carrboro - Estes Hills
Middle Or Junior School: CH/Carrboro - Guy Phillips
High School: CH/Carrboro - East Chapel Hill
Location Information
County Or Parish: Orange
Directions: From Franklin Street, take Elliott to Right on Curtis, proceed onto Lakeshore. Lakeshore becomes Honeysuckle. Continue to RIGHT onto Red Bud ROAD.
Postal Code: 27514
Public facts
Beds: 5
Baths: 3.5
Sq. Ft.: 4,454
Stories: 2.0
Lot Size: 0.56 acres
Style: Single Family Residential
Year Built: 1963
Year Renovated: 1983
County: Orange County
APN: 9890111278
Home facts updated by county records on Sep 8, 2026
Other
hidden custom fields
Electric Dryer Hookup, Gas Dryer Hookup, Main Level
Listing Date Information
Contract Status Change Date: 2015-07-22
Photos Change Timestamp: 2023-09-15T18:18:36Z
Price Change Timestamp: 2015-07-22T15:06:50Z
Listing Price Information
Previous List Price: 655000.0
Around this home
Schools
Estes Hills Elementary School
Public PreK-5 • Assigned • 1.3mi
9/10
Guy Phillips Middle School
Public 6-8 • Assigned • 1.4mi
9/10
East Chapel Hill High School
Public 9-12 • Assigned • 0.6mi
9/10
Provided by GreatSchools
Lifestyle
Provided by Walk Score and Local Logic
Climate risks
1/10 Flood Factor
Minimal risk of a flood reaching the building in the next 30 years
1/10 Fire Factor
Unlikely to be in a wildfire in next 30 years
6/10 Heat Factor
7 days above 106° expected this year, 16 days in 30 years
6/10 Wind Factor
27% chance of strong winds in next 30 years
2/10 Air Factor
1 unhealthy days expected this year, 1 days in 30 years
Provided by First Street
Historical weather
Chapel Hill, NC • 27514
Average low and high temperatures (°F)
48
28
54
34
69
44
76
53
77
58
89
68
90
72
81
66
80
61
71
50
65
43
52
33
Jan
Feb
Mar
Apr
May
Jun
Jul
Aug
Sep
Oct
Nov
Dec
Sun exposure
In this area, properties receive around 9 hours in
June and 5.1 hours in December, which is comparable to the
U.S. average for solar exposure.
9 hrs
5.1 hrs
JuneDecember
Provided by Shadowmap
Estimated sale price
$1.09M – $1.32M
Reach more buyers when you sell with Redfin. Save up to $11,473 in fees.3 minutes to get started.