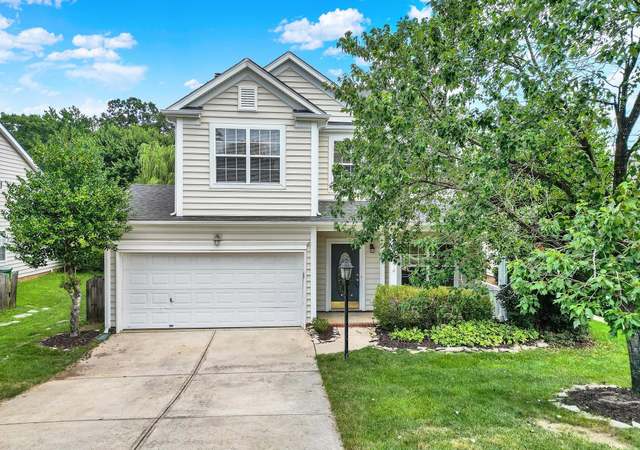
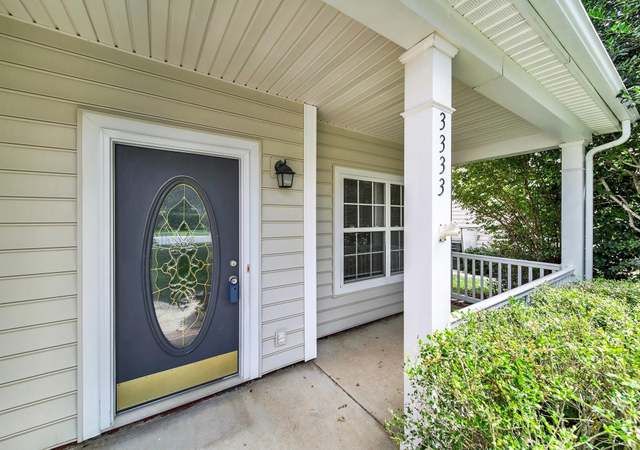
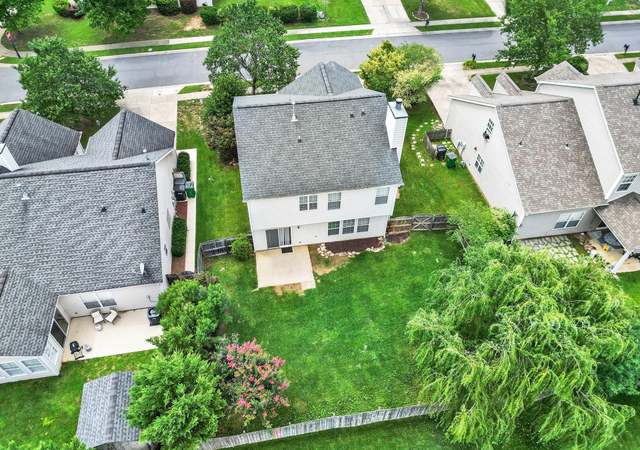
This home, a true showstopper, is nestled on a prime corner lot in the highly sought-after Langston neighborhood. Freshly painted and boasting a perfect blend of timeless charm and modern convenience, it's ready for you to move in. The kitchen is a chef's delight with its stainless steel appliances, and the spacious primary bedroom features a convenient walk-in closet. The fenced-in backyard is perfect for enjoying quiet evenings or entertaining guests. The location is unbeatable. You're just minutes from premier shopping and dining at Waverly, Promenade on Providence, and The Arboretum. Enjoy easy access to I-485, top-tier Charlotte schools, and Colonel Francis Beatty Park. This home is a premier destination for anyone seeking a balanced lifestyle. Come See it Today!!
Single-familyProperty Type
2004Year Built
7,840 sq ftLot Size
$230Price/Sq.Ft.
$25/moHOA Dues
2 car garageParking
Listed by Narendra Devarapalli• Prime Real Estate Advisors LLC
Contact: narendra.devarapalli@gmail.com
Bought with Santhosh Dasarathan• NorthGroup Real Estate LLC
Est. $2,723 per month, based on comparable rentals
Sale and tax history for 1903 Dundalk Rd
Sale History
Tax History
Date
Event
Price
TENANTTURNER2 #2
Aug 16, 2026
Rental Removed
$2,500
$1/sq ft
Aug 2, 2026
Price Changed
$2,500
$1/sq ft
Jul 24, 2026
Listed for Rent
$2,700
$1/sq ft
BUILDIUM #1
Jun 27, 2026
Rental Removed
$2,450
$1/sq ft
Nov 27, 2025
Listed for Rent
$2,450
$1/sq ft
CANOPYMLS as Distributed by MLS Grid #4294754
Jun 18, 2026
Sold
$480,000
$230/sq ft
Dec 17, 2025
Contingent
—
Nov 12, 2025
Price Changed
$499,000
$239/sq ft
Nov 4, 2025
Price Changed
$520,000
$249/sq ft
Oct 22, 2025
Price Changed
$525,000
$251/sq ft
Oct 15, 2025
Price Changed
$569,000
$272/sq ft
Sep 24, 2025
Price Changed
$579,000
$277/sq ft
Aug 22, 2025
Listed
$589,000
$282/sq ft
CANOPYMLS as Distributed by MLS Grid #3538685
Oct 30, 2019
Sold
$315,000
$151/sq ft
Aug 23, 2019
Contingent
—
Aug 20, 2019
Pending
—
Aug 10, 2019
Listed
$325,000
$156/sq ft
+43
MOVE RIGHT IN to this immaculate and well maintained home located in popular McKee Woods. Award-winning schools! Beautiful flooring, NEW CARPET (ordered), lots of natural light, rich moldings throughout, big living spaces! Entertain in Formal Dining Room with lovely picture frame woodwork. Gather in large Family Room with oversized windows and fireplace. Create in gourmet Kitchen with abundant cabinetry, stunning granite counters, ss appliances, 16" tile flooring, pantry. Enjoy coffee in breakfast area. Watch the big game in huge Sunroom with gorgeous windows! Spacious Owner's Suite up. Master bath has granite vanity, garden tub, separate shower, WIC. Three additional bedrooms with guest hall bath. Convenient second floor laundry. Backyard is fringed with mature landscaping and trees. Access large patio off Sunroom. Go for a hike in nearby Col Beatty Park. Minutes from great shopping & dining. Easy access to I-485. HURRY!
Public Records
Apr 5, 2004
Sold
$230,500
$110/sq ft
Year
Property tax
Land + Additions
Assessment*
2025
$3,445 (+1.8%)
$76,500 + $350,000
$426,500
2024
$3,383 (+3.5%)
$76,500 + $350,000
$426,500
2023
$3,268 (+32.5%)
$76,500 + $350,000
$426,500
2022
$2,466 (+0.4%)
$76,500 + $350,000
$426,500
2021
$2,455 (+0.3%)
$63,000 + $179,500
$242,500
2020
$2,447 (+0.6%)
$63,000 + $179,500
$242,500
2019
$2,432 (−11.0%)
$63,000 + $179,500
$242,500
2018
$2,731 (+1.7%)
$63,000 + $179,500
$242,500
2017
$2,685 (+0.4%)
$45,000 + $157,600
$202,600
2016
$2,675 (+0.4%)
$45,000 + $157,600
$202,600
2015
$2,664
$45,000 + $157,600
$202,600
2014
$2,664
2013
$2,664 (+4.4%)
2012
$2,552 (−1.8%)
$45,000 + $157,600
$202,600
2011
$2,600
$45,000 + $157,600
$202,600
Public record
Public record
Zoning
Beds
4
Baths
2.5
Stories
2
Lot width
—
Lot depth
—
Lot size
7,928 Sq. Ft.
Year renovated
2010
Sq. Ft.
2,158
Year built
2004
Style
Single Family Residential
County
Mecklenburg County
APN
23105335
Parking Spaces
—
Basement
—
Accessible
—
HOA Dues
—
Garage
—
Features
—
Last updated by owner on Sep 8, 2026.
R-4(CD)
Single Family Districts-Conditional
The R-4 districts are hereby established to protect and promote the development of single family housing and a limited number of public and institutional uses. The standards for these districts are designed to maintain a suitable environment for family living at various densities to accommodate preferences for different housing types. The R-4 districts are directed toward suburban single family living.; Conditional zoning districts will not translate. Conditional zoning approved under current/pre-UDO zoning regulations will also use current/pre-UDO land development regulations during permitting process
Permitted uses
Include but are not limited to:
Agriculture
Housing-Single unit
Park & open space
Property details
Parking
Parking Information
Main Level Garage Y/N: 1
Parking Features: Attached Garage
Garage Spaces: 2
Has Garage
Interior
Bedroom Information
# of Bedrooms: Upper: 4
# of Bedrooms: Main: 0
# of Bedrooms: 4
Bathroom Information
# of Half Baths: Main: 1
# of Full Baths: Upper: 2
# of Full Baths (Total): 2
# of Half Baths (Total): 1
Room 1 Information
Room Level: Upper
Room 2 Information
Room Level: Upper
Room 3 Information
Room Level: Upper
Room 4 Information
Room Level: Upper
Room 5 Information
Room Level: Upper
Room 6 Information
Room Level: Upper
Room 7 Information
Room Level: Upper
Room 8 Information
Room Level: Main
Room 9 Information
Room Level: Main
Room 10 Information
Room Level: Main
Room 11 Information
Room Level: Main
Room 12 Information
Room Level: Main
Laundry Room Information
Laundry Features: Upper Level
Fireplace Information
Has Fireplace
Fireplace Features: Gas Starter, Wood Burning
Heating & Cooling
Heating Information: Heat Pump
Cooling Information: Central Air
Sq. Ft. Unheated Total: 724
Sq. Ft. Unheated Main: 724
Interior Features
Room Count: 12
Appliances: Dishwasher, Disposal, Electric Range, Gas Water Heater, Microwave, Oven, Refrigerator, Washer/Dryer
Exterior
Building Information
Construction Type: Site Built
Construction Materials: Brick Partial, Vinyl
Property Information
Property Type: Residential
Property Sub Type: Single Family Residence
Zoning Specification: R-4(CD)
Lot Information
Lot Size Area: 0.18
Lot Size Units: Acres
Road Surface Type: Concrete, Paved
Road Responsibility: Publicly Maintained Road
Utilities
Utility Information
Water Source: City
Sewer: Public Sewer
Location
HOA Information
Has HOA
Association Name: Key Community
Association Email: info@keycmi.com
HOA Subject To Dues: Mandatory
HOA Subject To: Required
Association Fee: $150
Association Fee Frequency: Semi-Annually
Association Annual Expense: 300.00
School Information
Elementary School: McKee Road
Middle Or Junior High School: Jay M. Robinson
High School: Providence
Public facts
Beds: 4
Baths: 2.5
Sq. Ft.: 2,158
Stories: 2.0
Lot Size: 7,928 square feet
Style: Single Family Residential
Year Built: 2004
Year Renovated: 2010
County: Mecklenburg County
APN: 23105335
Home facts updated by county records on Sep 8, 2026
Other
Auction Information
Is Auction: 0
Listing Information
Exception YN: 0
Home Information
Total Property HLA Sq. Ft.: 2090
Living Area: 2090
Above Grade Finished Area: 2,090
Sq. Ft. Upper: 1055
Sq. Ft. Third: 0
Sq. Ft. Main: 1035
Sq. Ft. Lower: 0
Foundation Details: Slab
Levels: Two
Around this home
Schools
Mckee Road Elementary
Public PreK-5 • Assigned • 0.7mi
8/10
Jay M Robinson Middle
Public 6-8 • Assigned • 2.3mi
10/10
Providence High
Public 9-12 • Assigned • 2.8mi
9/10
Provided by GreatSchools
Local insights from Redfin agents
Ballantyne is creating a new identity for itself. It is already known as a business hub in South Charlotte, but now with the Bowl development behind the Ballantyne Hotel, it is the scene for walkability to hip restaurants, wine bars and coffee...