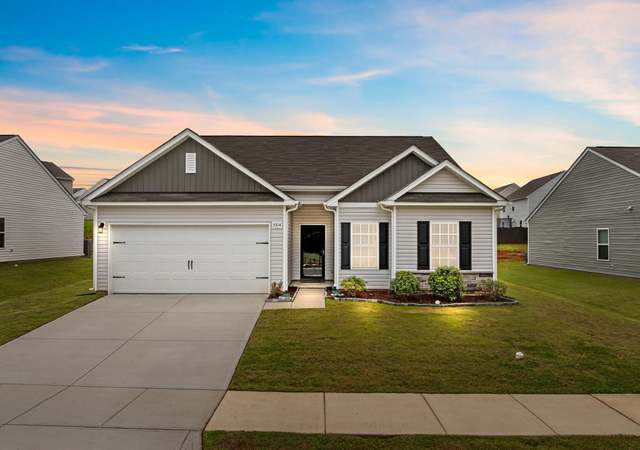
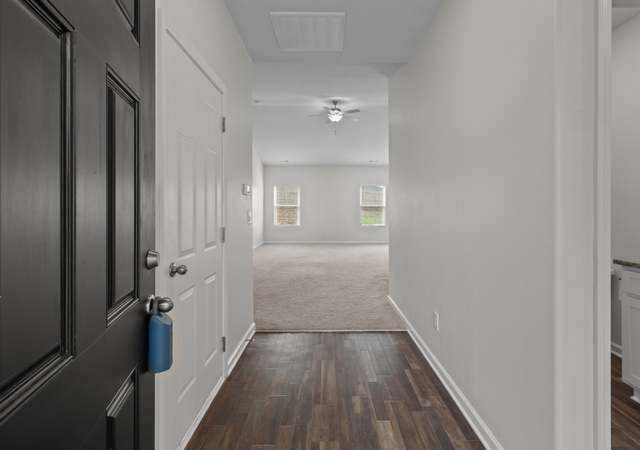
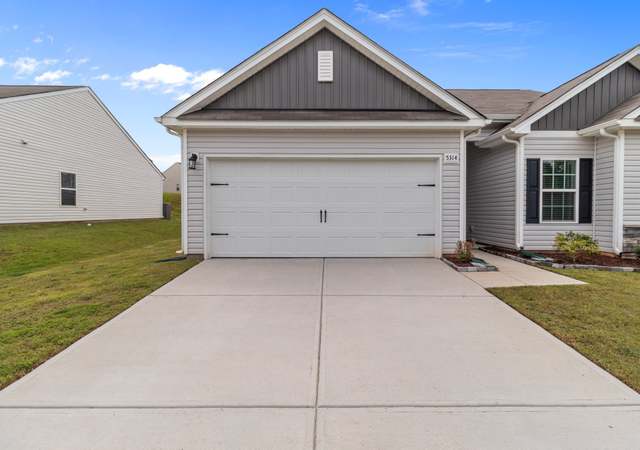
Why Pay the Electric Company When the Sun Can Do the Work? This home is ideal for the buyer who appreciates lower monthly expenses, energy independence, and long-term value. Thanks to the solar panel system, the current owners have enjoyed months with little to no electric bill—and at times even earned utility bill credits! As utility rates continue to rise, this home offers the opportunity to keep more money in your pocket while investing in a feature that many buyers actively seek. BONUS BUYER INCENTIVE: Ask how seller-paid closing credits may be used toward a FREE professionally installed Level 2 EV charging station in the garage! Charge your electric vehicle from home using the power your solar panels help generate. It's a smart investment in both your lifestyle and your future. Welcome to this beautifully maintained 2020 home that combines modern design, energy efficiency, and exceptional value. Featuring 3 spacious bedrooms, 2 full bathrooms, and a 2-car garage, this move-in ready home offers the perfect blend of comfort, functionality, and long-term savings. The bright, open-concept floor plan seamlessly connects the living room, dining area, and kitchen, creating an inviting space for everyday living and entertaining. Whether you're hosting family gatherings or enjoying a quiet evening at home, you'll appreciate the home's thoughtful layout and abundant natural light. Step outside to a fully fenced backyard that's perfect for pets, outdoor entertaining, gardening, or simply relaxing after a long day. There's plenty of room to enjoy cookouts, play, and create lasting memories. One of this home's standout features is its energy-efficient solar panel system. Designed to help reduce monthly utility costs while supporting a more sustainable lifestyle, the system offers buyers an opportunity to enjoy immediate energy savings while investing in their future. Documentation regarding the solar system and loan is available for qualified buyers. Why wait months for new construction when you can own a like-new home today? Built in 2020 and meticulously cared for, this home offers the benefits of modern construction without the uncertainty, delays, or additional costs often associated with building from the ground up. Even better, the price has recently been reduced, and the motivated sellers are ready to consider offers. Conveniently located near shopping, dining, schools, parks, and major commuter routes, this exceptional property delivers the lifestyle today's buyers are looking for. If you've been searching for a move-in ready home with modern finishes, energy-efficient features, and outstanding value, this is one you won't want to miss. Schedule your private showing today before someone else calls it home.
Est. $1,994 per month, based on comparable rentals
Sale and tax history for 3112 Wynn Way
Sale History
Tax History
Date
Event
Price
CANOPYMLS as Distributed by MLS Grid #4296473
Aug 27, 2026
Sold
$365,000
$242/sq ft
Jul 24, 2026
Contingent
—
Jul 13, 2026
Price Changed
$332,950
$221/sq ft
Jun 13, 2026
Price Changed
$335,000
$222/sq ft
May 22, 2026
Price Changed
$339,000
$225/sq ft
Apr 27, 2026
Price Changed
$341,000
$226/sq ft
Feb 27, 2026
Price Changed
$347,500
$230/sq ft
Jan 27, 2026
Price Changed
$350,000
$232/sq ft
Jan 9, 2026
Price Changed
$356,000
$236/sq ft
Dec 9, 2025
Price Changed
$358,500
$238/sq ft
Nov 8, 2025
Price Changed
$359,999
$239/sq ft
Oct 13, 2025
Price Changed
$364,999
$242/sq ft
Oct 1, 2025
Price Changed
$367,500
$244/sq ft
Sep 17, 2025
Price Changed
$370,000
$245/sq ft
Sep 5, 2025
Listed
$375,000
$249/sq ft
Aug 27, 2025
Coming Soon
$375,000
$249/sq ft
CANOPYMLS as Distributed by MLS Grid #3858247
Jul 1, 2022
Sold
$362,500
$240/sq ft
May 27, 2022
Contingent
—
May 20, 2022
Relisted
—
May 13, 2022
Contingent
—
May 9, 2022
Listed
$344,900
$229/sq ft
+20
This beautiful 3 bedroom, 2 bath ranch style home is waiting for you! It includes stainless steel appliances, granite countertops in the kitchen and bathrooms. It offers an open floor plan with Vinyl plank flooring and carpet in the living room area. Nice size master bedroom with a walking closet and linen shelves in the master bath. Spacious fenced back yard with a gazebo to enjoy those sunny days. Great location, close to 485. Come check it out! ALSO AVAILABLE FOR RENT MLS #3858229
CANOPYMLS as Distributed by MLS Grid #3676891
Mar 30, 2021
Sold
$248,900
$165/sq ft
Nov 6, 2020
Contingent
—
Oct 27, 2020
Listed
$248,900
$165/sq ft
+10
This beautiful home offers thoughtful design that makes it uniquely suited to your family. An open floor plan with soaring ceilings provides plenty of space for gathering and making memories. Functional design, such as an over-sized laundry room with linen closet, ensure you have a space for all your things. Built with the Complete Home Package, you will find and value-adding upgrades throughout the home.
Year
Property tax
Land + Additions
Assessment*
2025
$2,769 (+2.0%)
$70,000 + $268,300
$338,300
2024
$2,715 (+3.6%)
$70,000 + $268,300
$338,300
2023
$2,621 (+28.1%)
$70,000 + $268,300
$338,300
2022
$2,045 (+505.4%)
$70,000 + $268,300
$338,300
2021
$338
$35,000 + $163,900
$198,900
Public record
Public record
Zoning
Beds
3
Baths
2
Stories
1
Lot width
—
Lot depth
—
Lot size
8,059 Sq. Ft.
Year renovated
2021
Sq. Ft.
1,508
Year built
2021
Style
Single Family Residential
County
Mecklenburg County
APN
10808579
Parking Spaces
—
Basement
—
Accessible
—
HOA Dues
—
Garage
—
Features
—
Last updated by owner on Aug 25, 2026.
N1-A
Neighborhood 1 Zoning District
The N1-A Zoning District allows for the development of residential dwellings on lots of 10,000 sq ft or greater. The N1-A Zoning District is typically applied to established neighborhoods.
Permitted uses
Include but are not limited to:
Community / recreation center
Religious facility
Housing-Single unit
Educational/school
Golf related
Property details
Parking
Parking Information
Main Level Garage Y/N: 1
Parking Features: Driveway, Attached Garage
Garage Spaces: 2
Has Garage
Interior
Virtual Tour
Bedroom Information
# of Bedrooms: Main: 3
# of Bedrooms: 3
Bathroom Information
# of Full Baths: Main: 2
# of Full Baths (Total): 2
Room 1 Information
Room Level: Main
Room 2 Information
Room Level: Main
Room 3 Information
Room Level: Main
Room 4 Information
Room Level: Main
Room 5 Information
Room Level: Main
Room 6 Information
Room Level: Main
Room 7 Information
Room Level: Main
Room 8 Information
Room Level: Main
Room 9 Information
Room Level: Main
Laundry Room Information
Laundry Features: In Hall, Main Level
Heating & Cooling
Heating Information: Active Solar, Central, Other - See Remarks
Cooling Information: Ceiling Fan(s), Central Air, Other - See Remarks
Interior Features
Room Count: 9
Appliances: Dishwasher, Disposal, Electric Cooktop, Electric Oven, Electric Range, Electric Water Heater, Exhaust Hood, Ice Maker
Flooring: Carpet, Vinyl
Door Features: Sliding Doors
Exterior
Building Information
Construction Type: Site Built
Construction Materials: Vinyl
Exterior Features
Patio And Porch Features: Rear Porch
Property Information
Property Type: Residential
Property Sub Type: Single Family Residence
Zoning Specification: N1-A
Lot Information
Lot Size Area: 0.21
Lot Size Units: Acres
Road Surface Type: Concrete, Paved
Road Responsibility: Publicly Maintained Road
Utilities
Utility Information
Water Source: City
Sewer: Public Sewer
Utilities: Cable Available
Location
HOA Information
Has HOA
Association Name: Real Management
Association Email: rescanyo@ciramail.com
HOA Subject To Dues: Mandatory
HOA Subject To: Required
Association Fee: $650
Association Fee Frequency: Annually
Association Annual Expense: 650.00
School Information
Elementary School: Hickory Ridge
Middle Or Junior High School: Northridge
High School: Rocky River
Public facts
Beds: 3
Baths: 2.0
Sq. Ft.: 1,508
Stories: 1.0
Lot Size: 8,059 square feet
Style: Single Family Residential
Year Built: 2021
Year Renovated: 2021
County: Mecklenburg County
APN: 10808579
Home facts updated by county records on Aug 25, 2026
Ballantyne is creating a new identity for itself. It is already known as a business hub in South Charlotte, but now with the Bowl development behind the Ballantyne Hotel, it is the scene for walkability to hip restaurants, wine bars and coffee...