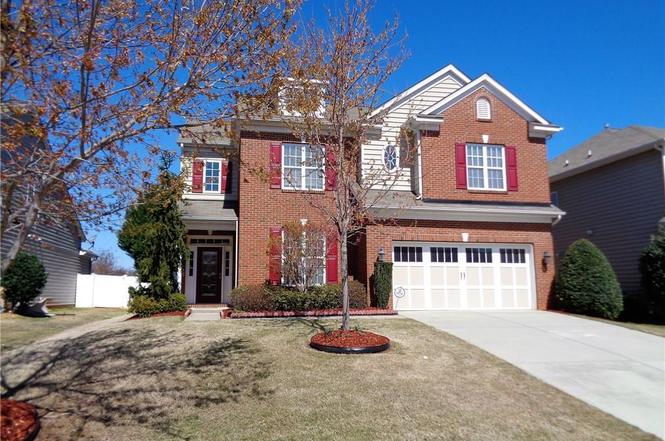
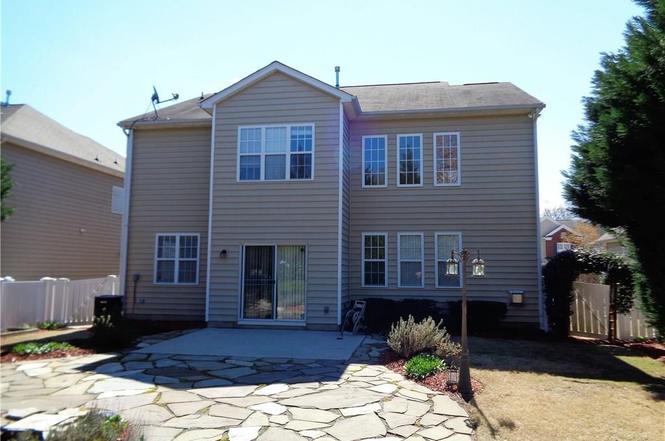
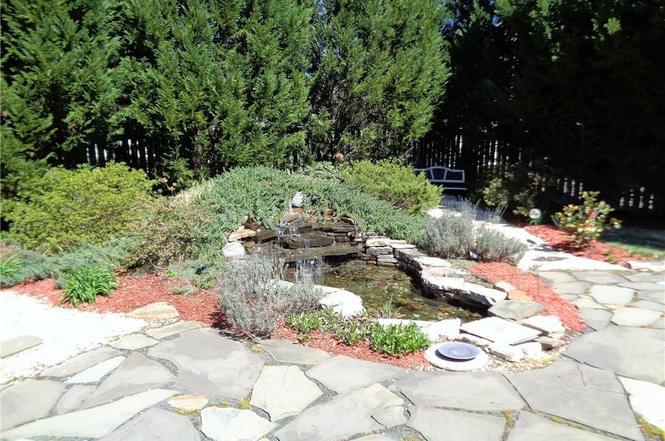
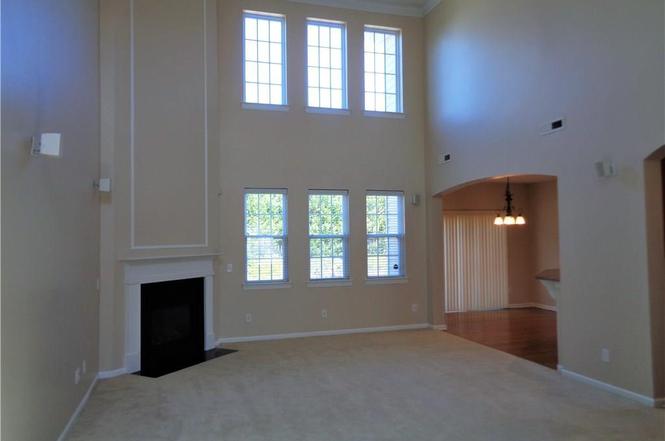
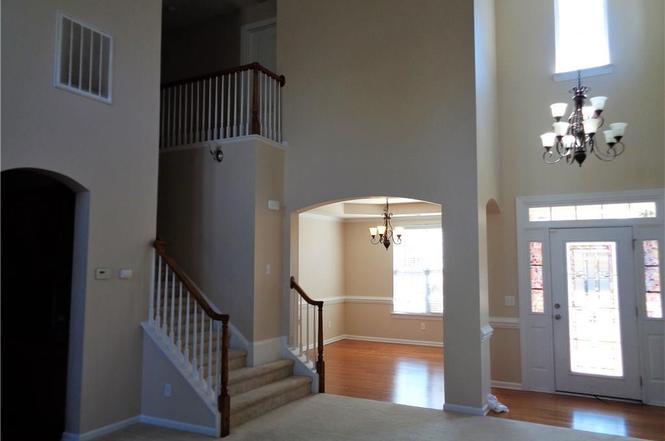
Beautiful Single family house in Ballantyne area with top rated shools and close to Rea Farms and Waverly townships. Features include 3 bedrooms, 3 full baths, High Ceilings, upgraded lighting package and new HVAC system Bright Kitchen with granite counter tops, gas range and 42' glazed maple cabinets. Two car garage with fully finished garage floor. Home has a first floor office, a full bath, a formal dining area, a fireplace, and surround sound. Second floor has a huge master bedroom with big walk in closet, jack and jill bathroom with two additional bedrooms. Amazing backyard fully fenced in with huge tree line for privacy, various exotic plants, serene fish pond with a waterfall.
Elegant 2 story Great Rm & formal dining rm. Bright kitchen & breakfast nook. Kitchen has granite countertops, backsplash, SS gas range, fridge & microwave. There is a first floor office/study & full bath. Large master suite w\ walk-in closet. The backyard landscaped w/ a waterfall koi pond, flagstone patio & extensive shrubs & flowers; a stunning, serene garden. Washer & dryer. Community pool & recreational facilities. Close to I-485, shopping & medical facilities.

Public Records
Apr 12, 2012
Sold
$250,000
$103/sq ft
Year
Property tax
Land + Additions
Assessment*
2025
$4,271 (+1.7%)
$125,000 + $409,200
$534,200
2024
$4,199 (+3.5%)
$125,000 + $409,200
$534,200
2023
$4,058 (+22.2%)
$125,000 + $409,200
$534,200
2022
$3,322 (+0.3%)
$125,000 + $409,200
$534,200
2021
$3,311 (−1.2%)
$105,000 + $226,200
$331,200
2020
$3,350 (+0.5%)
$105,000 + $226,200
$331,200
2019
$3,334 (+5.4%)
$105,000 + $231,000
$336,000
2018
$3,162 (+1.7%)
$105,000 + $231,000
$336,000
2017
$3,110 (+0.3%)
$65,000 + $170,400
$235,400
2016
$3,100 (+0.4%)
$65,000 + $170,400
$235,400
2015
$3,089 (+0.1%)
$65,000 + $170,400
$235,400
2014
$3,085
2013
$3,085 (+4.4%)
2012
$2,956 (−12.1%)
$65,000 + $170,400
$235,400
2011
$3,362
$65,000 + $198,400
$263,400
Tax history for 6110 Cactus Valley Rd
Year
Property tax
Land + Additions
Assessment*
2025
$4,271 (+1.7%)
$125,000 + $409,200
$534,200
2024
$4,199 (+3.5%)
$125,000 + $409,200
$534,200
2023
$4,058 (+22.2%)
$125,000 + $409,200
$534,200
2022
$3,322 (+0.3%)
$125,000 + $409,200
$534,200
2021
$3,311 (−1.2%)
$105,000 + $226,200
$331,200
2020
$3,350 (+0.5%)
$105,000 + $226,200
$331,200
2019
$3,334 (+5.4%)
$105,000 + $231,000
$336,000
2018
$3,162 (+1.7%)
$105,000 + $231,000
$336,000
2017
$3,110 (+0.3%)
$65,000 + $170,400
$235,400
2016
$3,100 (+0.4%)
$65,000 + $170,400
$235,400
2015
$3,089 (+0.1%)
$65,000 + $170,400
$235,400
2014
$3,085
2013
$3,085 (+4.4%)
2012
$2,956 (−12.1%)
$65,000 + $170,400
$235,400
2011
$3,362
$65,000 + $198,400
$263,400
*Taxable value of land and structures on it ("additions") is determined regularly by local assessors and does not affect market price.
Public record
Beds
3
Baths
3.5
Stories
2
Lot width
—
Lot depth
—
Lot size
7,710 Sq. Ft.
Year renovated
2010
Sq. Ft.
2,423
Year built
2005
Style
Single Family Residential
County
Mecklenburg County
APN
22915747
Parking Spaces
—
Basement
—
Accessible
—
HOA Dues
—
Garage
—
Features
—
Last updated by owner on Sep 8, 2026.
Property details
Parking
Parking Information
Main Level Garage Y/N: 1
Parking Features: Attached Garage
Interior
Bedroom Information
# of Bedrooms: 3
Bedroom 1 Level: Upper
Bedroom 2 Level: Upper
Bedroom 3 Level: Upper
Room 1 Beds Total: 3
Bathroom Information
# of Full Baths (Total): 3
Room 2 Baths Full: 1
Room 1 Information
Room Type: Bathroom(s),Bedroom(s)
Room 2 Information
Room Type: Bonus Room,Breakfast,Computer Niche,Dining Area,Foyer,Great Room-Two Story
Construction Materials: Shingle Siding, Vinyl Siding
Roof: Shingle
Property Information
Property Type: Residential
Property Sub Type: Single Family Residence
Lot Information
Lot Size Area: 0.177
Road Surface Type: Asphalt
Road Responsibility: Public Maintained Road
Utilities
Utility Information
Water Source: Public
Sewer: Public Sewer
Water Heater Information: Gas
Location
Multi-Unit Information
# of Units: 0
HOA Information
HOA Subject To: Required
School Information
Elementary School: Polo Ridge
Middle Or Junior High School: Jay M. Robinson
High School: Ardrey Kell
Public facts
Beds: 3
Baths: 3.5
Sq. Ft.: 2,423
Stories: 2.0
Lot Size: 7,710 square feet
Style: Single Family Residential
Year Built: 2005
Year Renovated: 2010
County: Mecklenburg County
APN: 22915747
Home facts updated by county records on Sep 8, 2026
Other
Home Information
Living Area: 2427
Sq. Ft. Upper: 1210
Sq. Ft. Third: 0
Sq. Ft. Main: 1217
Sq. Ft. Lower: 0
Sq. Ft. Additional: 835
Building Area Total: 2427
Foundation Details: Slab
Structure Type: 2 Story
Around this home
Schools
Polo Ridge Elementary
Public PreK-5 • Assigned • 0.8mi
9/10
Jay M Robinson Middle
Public 6-8 • Assigned • 0.5mi
10/10
Ballantyne Ridge High School
Public 9-12 • Assigned • 3.0mi
7/10
Provided by GreatSchools
Lifestyle
Provided by Walk Score and Local Logic
Local insights from Redfin agents
Ballantyne is creating a new identity for itself. It is already known as a business hub in South Charlotte, but now with the Bowl development behind the Ballantyne Hotel, it is the scene for walkability to hip restaurants, wine bars and coffee...