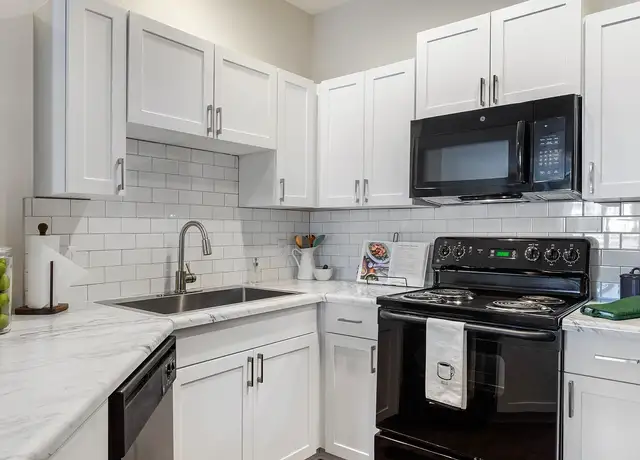
** We don't advertise on craigslist & Facebook Marketplace, and we don't ask for any money before the lease is signed ** ** Pets are allowed ** Owner occupied -Contact agent to schedule. Call (704)226-4737 Spacious 4-Bedroom Home for Rent - 8003 Rittenhouse Circle, Charlotte, NC 28270 Discover spacious and comfortable living at 8003 Rittenhouse Circle. This impressive rental home features 4 bedrooms, 3.5 bathrooms, and approximately 5,000 square feet of heated living space, including the basement area. The home offers a bright and open floor plan with generous living and dining spaces, making it ideal for relaxing, entertaining, and everyday living. The spacious kitchen provides ample cabinet storage and countertop space and flows conveniently into the main living areas. The large primary suite offers a private retreat with an attached bathroom and generous closet space. Three additional bedrooms provide flexibility for family members, guests, a home office, or a playroom. Additional highlights include three full bathrooms, a convenient half bathroom, abundant natural light, spacious rooms, a finished basement area, and plenty of storage throughout the home. Conveniently located in Charlotte, the property offers easy access to shopping, dining, schools, parks, and major roadways. Don't miss this beautiful rental opportunity. Schedule your showing today! All applicants 18+ must pass credit and background checks, provide proof of funds, and pay a non-refundable application fee. Minimum 1-year lease required; no subleasing. The application fee is $25 for application processing and $35 paid directly to TransUnion for credit and background reports. By submitting your information , you consent to being contacted by the Property Manager and TechrealtyRentals via SMS, phone, or email.
Amenities
In-unit amenities
These amenities may not be available for every unit
View estimated energy costs and solar savings for this home
Internet
View Internet plans and providers available for this home
Provided by Down Payment Resource, RateUpdate.com, EnergySage, and AllConnect
Property details
Interior
Bathroom Information
# of Full Baths: 3
# of 1/2 Baths: 2
Heating & Cooling
Air Conditioning Type: Central
Heating Type: Hot Air
Fireplace Information
# of Fireplaces: 2
Fireplace Type: Prefab
Has Fireplace
Exterior
Exterior Information
Physical Condition: Average
Exterior Wall: Hardwood
Building Type: Residential
Property Information
Subdivision Name: SARDIS RDG NORTH
Living Sq. Ft: 4,506
Building Sq. Ft: 5,835
# of Units: 1
# of Stories: 2
Stories Type: 2
Legal Description: L6 M23-604
Lot Information
# of Buildings: 1
Land Sq. Ft: 13,939
Legal Lot Number: 6
Fire District: LONG CREEK
Municipality Type: CHAR
Municipality Name: CHARLOTTE
Acres: 0.32
Zoning Code: N1-A
County Use Description: SINGLE FAMILY RESIDENTIAL
Financial
Assessor Information
Assessment Year: 2025
Public facts
Beds: 4
Baths: 4.0
Sq. Ft.: 4,506
Stories: 2.0
Lot Size: 0.32 acres
Style: Single Family Residential
Year Built: 2016
Year Renovated: 2016
County: Mecklenburg County
APN: 21341137
Home facts updated by county records on Sep 8, 2026
Sale and tax history for 8003 Rittenhouse Cir
Sale History
Tax History
Date
Event
Price
CANOPYMLS as Distributed by MLS Grid #3753997
Aug 19, 2021
Sold
$635,000
$141/sq ft
Jul 18, 2021
Contingent
—
Jul 7, 2021
Price Changed
$645,000
$143/sq ft
Jul 1, 2021
Listed
$675,000
$150/sq ft
Jun 21, 2021
Coming Soon
$675,000
$150/sq ft
+42
Charlotte Gem! Lovely Custom Built Home on culdesac with covered front porch and finished basement overlooking a tranquil pond in a private country setting only minutes away from Uptown and Southpark! This Craftsman style home boasts a gourmet white kitchen with plenty of cabinet storage and stainless appliances, 6 burner gas cooktop, wall oven, w/ built-in microwave, granite counters w/ tile backsplash. Keeping Room with fireplace located off the kitchen. Large Master ensuite upstairs with spacious walk-in closet, luxury bath. spacious secondary bedrooms. This sunny and bright home has an open concept, Great room has plenty of windows overlooking the fenced backyard w/ fire pit and black aluminum fencing. Fully finished Basement prewired for surround sound, new carpet, laminate flooring, entertainment bar area, and gym, so much potential for the expanded family. Professionally landscaped with low maintenance Zoysia lawn. Don’t miss this one!
CANOPYMLS as Distributed by MLS Grid #3139715
Feb 10, 2017
Sold
$437,000
$97/sq ft
Jan 9, 2017
Contingent
—
Jan 4, 2017
Price Changed
$450,000
$100/sq ft
Dec 29, 2016
Price Changed
$455,000
$101/sq ft
Feb 6, 2016
Price Changed
$469,950
$104/sq ft
Jan 12, 2016
Listed
$449,950
$100/sq ft
+19
Just Finished! New Construction! Lovely Custom Built 2-story home with walk-out basement. Open floor plan with lots of natural light. Spacious. Beautiful gourmet kitchen with loads of cabinets and very nice appliance package. Fabulous fully finished basement w/entertainment bar. 2 Fireplaces. Lots of hardwoods. Cul-de-sac lot on a quaint pond in wonderful community. Home shows really well. Great location close to South Park Mall and shopping. Please verify all schools. Owner is Broker.
CANOPYMLS as Distributed by MLS Grid #3117009
Oct 26, 2015
Sold
$47,000
$10/sq ft
Sep 28, 2015
Contingent
—
Sep 24, 2015
Listed
$49,900
$11/sq ft
CANOPYMLS as Distributed by MLS Grid #2094563
Nov 4, 2013
Sold
$30,000
$7/sq ft
Jun 3, 2013
Contingent
—
Jan 11, 2013
Price Changed
$34,900
$8/sq ft
CANOPYMLS as Distributed by MLS Grid #1
Jan 18, 2013
Price Changed
$199,900
$44/sq ft
Public Records
Jul 24, 2006
Sold
$45,000
$10/sq ft
Public Records
Aug 8, 1995
Sold
$5,500
$1/sq ft
Year
Property tax
Land + Additions
Assessment*
2025
$5,545 (+1.6%)
$115,000 + $585,400
$700,400
2024
$5,457 (+3.4%)
$115,000 + $585,400
$700,400
2023
$5,277 (+7.2%)
$115,000 + $585,400
$700,400
2022
$4,921 (+0.2%)
$115,000 + $585,400
$700,400
2021
$4,910 (+0.2%)
$68,000 + $428,900
$496,900
2020
$4,902 (+0.3%)
$68,000 + $428,900
$496,900
2019
$4,887 (−14.8%)
$68,000 + $428,900
$496,900
2018
$5,733 (+1.5%)
$68,000 + $428,900
$496,900
2017
$5,647 (+613.0%)
$61,200 + $370,200
$431,400
2015
$792 (+0.8%)
$61,200
2014
$786
2013
$786 (+4.5%)
2012
$752 (−1.9%)
$61,200
2011
$767
$61,200
Around this home
Schools
Places
Transit
3/10
Greenway Park Elementary
Public, PreK-5 • Assigned • 1.4mi
8/10
McClintock Middle School
Public, 6-8 • Assigned • 3.0mi
5/10
East Mecklenburg High
Public, 9-12 • Assigned • 2.7mi
Provided by GreatSchools
About Sardis
Woods
Sardis Woods, located between Providence Road and Sardis Road, is a residential and wooded Charlotte neighborhood with curving streets and mid-century ranch homes. The neighborhood’s character concentrates around the Sardis Road North and Fairview Road corridor, where low-slung shopping plazas, coffee counters, and local eateries set a steady, everyday rhythm. Community pillars include The Loyalist Market, Pasta & Provisions, and the independent screens at Regal Phillips Place. Sidewalk-light blocks and mature tree canopy shape a quiet, tucked-away feel. Nearby green space and creekside corridors add a nature-forward backdrop. Architecture leans brick, carports, and generous lots, with a calm, established streetscape.
Provided by Walk Score and Local Logic
Public facts and zoning for 8003 Rittenhouse Cir
Beds
4
Baths
4
Sq. Ft.
4,506
Stories
2
Lot Size
0.32 Acres
Style
Single Family Residential
Year Built
2016
Year Renovated
2016
County
Mecklenburg County
APN
21341137
Home facts updated by county records on Sep 8, 2026.
Additional resources
Zoning
Working on getting current and accurate zoning information for this home.Learn more
Climate risks
1/10 Flood Factor
Minimal risk of a flood reaching the building in the next 30 years
1/10 Fire Factor
Unlikely to be in a wildfire in next 30 years
6/10 Heat Factor
7 days above 104° expected this year, 16 days in 30 years
6/10 Wind Factor
27% chance of strong winds in next 30 years
2/10 Air Factor
2 unhealthy days expected this year, 2 days in 30 years
Provided by First Street
Thinking of selling?
Estimated sale price
$899,000 – $1.09M
Reach more buyers when you sell with Redfin. Plus, you'll save $9,454 in fees.
All information is deemed reliable but not guaranteed. Redfin and its affiliates may receive compensation if you contact a rental property or sign a lease.
In-unit amenities
These amenities may not be available for every unit