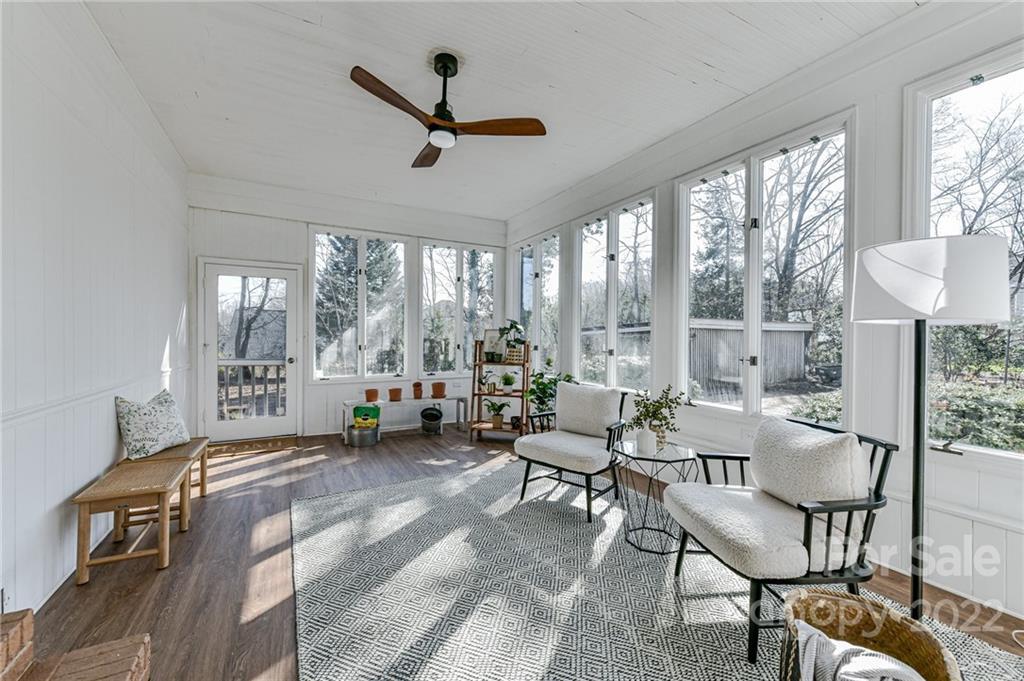
Remodeled, Charming, Spacious, Full Brick, 3 Bedroom, 2 Bath Ranch, perfectly located in the heart of Cornelius on .65 acre, level lot w/plenty of mature trees for privacy & NO HOA! Rocking Chair front porch to greet you! Large Sunroom to relax & enjoy the peace & privacy of your property! Charming, Screened in Porch w/ceiling fan! Tractor shed on property! Exterior Brick repainted white & new, modern shutters! Cozy Living Room features brick surround, gas fireplace & ceiling fan/light! Remodeled Kitchen includes: quartz counters, stainless steel appliances including Refrigerator to remain, huge center island w/seating/storage, gas cook top & upgraded light fixtures! Dining Area off Kitchen! Primary Bedroom with ceiling fan/light, crown molding & newly remodeled ensuite bath! Spacious Secondary Bedrooms w/ceiling fans & crown molding! Newly Remodeled Full Bath w/tiled, tub/shower & quartz vanity! New flooring throughout home: laminate wood, carpet & tile! Freshly painted throughout!
Single-familyProperty Type
1965Year Built
0.65 acresLot Size
$317Est. Price/Sq.Ft.
Listed by Matt Sarver• Keller Williams Lake Norman
Location, location, location...check out this lovely, brick ranch built by Jack McGee! This home has been lovingly cared for and is just waiting for a new owner to make it their own. Large, level lot with huge tractor shed. Rocking chair front porch greets guests as soon as they arrive. As you step inside, there is a generous sized living room that leads to the dining area and kitchen. Gas cooktop, wall oven and refrigerator in this nostalgic kitchen. Off the kitchen is the sunroom/flex space. Laundry and utility closet are also located off the sunroom. Also off the kitchen is a great bonus room with fireplace focal point that would also make a great 3rd bedroom. Primary bedroom with ensuite bath. 2nd bedroom and hall bath complete the interior. Step outside and enjoy beautiful Carolina fall weather on the screened porch. Convenient to downtown Cornelius, dining, shopping and schools.
RENT. #1
Jul 2, 2022
Price Changed
$2,840
$2/sq ft
CANOPYMLS as Distributed by MLS Grid #3839741
Jul 11, 2022
Price Changed
$425,000
$237/sq ft
Jun 20, 2022
Price Changed
$480,000
$268/sq ft
Jun 7, 2022
Price Changed
$525,000
$293/sq ft
Apr 25, 2022
Price Changed
$575,000
$321/sq ft
Apr 11, 2022
Price Changed
$595,000
$332/sq ft
Apr 6, 2022
Listed
$625,000
$349/sq ft
Year
Property tax
Land + Additions
Assessment*
2025
$3,203 (+1.6%)
$205,200 + $267,700
$472,900
2024
$3,153 (+28.2%)
$205,200 + $267,700
$472,900
2023
$2,459 (+3.6%)
$205,200 + $267,700
$472,900
2022
$2,372 (−0.7%)
$205,200 + $168,400
$373,600
2021
$2,389 (+0.3%)
$82,800 + $192,000
$274,800
2019
$2,383 (+17.4%)
$88,100 + $192,000
$280,100
2018
$2,030 (+0.9%)
$88,100 + $192,000
$280,100
2017
$2,012 (+1.8%)
$42,800 + $142,900
$185,700
2015
$1,977 (+0.1%)
$42,800 + $142,900
$185,700
2014
$1,975 (−9.2%)
$42,800 + $142,900
$185,700
2013
$2,175 (+2.3%)
$42,800 + $142,900
$185,700
2012
$2,127 (−4.3%)
$42,800 + $161,800
$204,600
2011
$2,222
$42,800 + $164,100
$206,900
Tax history for 10100 Washam Potts Rd
Year
Property tax
Land + Additions
Assessment*
2025
$3,203 (+1.6%)
$205,200 + $267,700
$472,900
2024
$3,153 (+28.2%)
$205,200 + $267,700
$472,900
2023
$2,459 (+3.6%)
$205,200 + $267,700
$472,900
2022
$2,372 (−0.7%)
$205,200 + $168,400
$373,600
2021
$2,389 (+0.3%)
$82,800 + $192,000
$274,800
2019
$2,383 (+17.4%)
$88,100 + $192,000
$280,100
2018
$2,030 (+0.9%)
$88,100 + $192,000
$280,100
2017
$2,012 (+1.8%)
$42,800 + $142,900
$185,700
2015
$1,977 (+0.1%)
$42,800 + $142,900
$185,700
2014
$1,975 (−9.2%)
$42,800 + $142,900
$185,700
2013
$2,175 (+2.3%)
$42,800 + $142,900
$185,700
2012
$2,127 (−4.3%)
$42,800 + $161,800
$204,600
2011
$2,222
$42,800 + $164,100
$206,900
*Taxable value of land and structures on it ("additions") is determined regularly by local assessors and does not affect market price.
Public record
Public record
Zoning
Beds
3
Baths
2
Stories
1
Lot width
—
Lot depth
—
Lot size
0.65 Acres
Year renovated
2005
Sq. Ft.
1,674
Year built
1965
Style
Single Family Residential
County
Mecklenburg County
APN
00509319
Parking Spaces
—
Basement
—
Accessible
—
HOA Dues
—
Garage
—
Features
—
Last updated by owner on Sep 8, 2026.
NR
Neighborhood Residential District
The Neighborhood Residential (NR) district is coded to preserve a mixture of residential uses at medium densities, along with schools and other civic uses normally found in a residential area. The street and open space designs in these areas are used to create compatibility along frontages that encourage pedestrian interaction and discourage high automobile speeds.
Property details
Parking
Parking Information
Main Level Garage Y/N: 0
SqFt Garage: 0
Parking Features: Driveway, Parking Space(s)
Other Parking: (Parking Spaces: 3+)
Open Parking Spaces: 4
Has Open Parking
Interior
Virtual Tour
Bedroom Information
# of Bedrooms: Main: 3
# of Bedrooms: 3
Bathroom Information
# of Full Baths: Main: 2
# of Full Baths (Total): 2
Laundry Room Information
Laundry Features: Utility Room, Main Level
Fireplace Information
Has Fireplace
Fireplace Features: Gas Log, Living Room
Heating & Cooling
Heating Information: Forced Air, Natural Gas
Cooling Information: Ceiling Fan(s), Central Air
Interior Features
Room Count: 7
Interior Features: Attic Stairs Pulldown, Breakfast Bar, Kitchen Island
Appliances: Dishwasher, Disposal, Exhaust Fan, Gas Cooktop, Gas Water Heater, Microwave, Oven, Plumbed For Ice Maker, Refrigerator, Self Cleaning Oven
Flooring: Carpet, Laminate, Tile
Exterior
Building Information
Construction Type: Site Built
Construction Materials: Brick Full
Exterior Features
Patio And Porch Features: Covered, Front Porch, Patio, Rear Porch, Screened
Property Information
Property Type: Residential
Property Sub Type: Single Family Residence
Other Structures: Tractor Shed
Zoning Specification: NR
Lot Information
Lot Features: Level, Private, Wooded
Lot Size Area: 0.65
Lot Size Units: Acres
Lot Size Acres: 0.65
Road Surface Type: Dirt, Gravel, Paved
Road Responsibility: Publicly Maintained Road
Utilities
Utility Information
Water Source: City
Sewer: Public Sewer
Location
HOA Information
HOA Subject To: None
School Information
Elementary School: J.V. Washam
Middle Or Junior High School: Bailey
High School: William Amos Hough
Location Information
Directions: Interstate 77 north to Exit 25. Take an immediate RIGHT onto Highway 21 NORTH (there is NO LEFT turn onto Route 21; you must proceed right to go NORTH). Proceed approximately 1.7 miles. Take RIGHT onto Westmorland Road. Proceed 0.2 miles and take LEFT onto Washam Potts. Address is on RIGHT, 0.3 miles.
Public facts
Beds: 3
Baths: 2.0
Sq. Ft.: 1,674
Stories: 1.0
Lot Size: 0.65 acres
Style: Single Family Residential
Year Built: 1965
Year Renovated: 2005
County: Mecklenburg County
APN: 00509319
Home facts updated by county records on Sep 8, 2026
Other
Business Information
Other Sq. Ft.: 0
Listing Information
Exception YN: 0
Green Information
Green Verification Count: 1
Home Information
Total Property HLA Sq. Ft.: 1793
Living Area: 1793
Living Area Units: Square Feet
Above Grade Finished Area: 1,793
Sq. Ft. Upper: 0
Sq. Ft. Third: 0
Sq. Ft. Main: 1793
Sq. Ft. Lower: 0
Building Area Total: 1793
Foundation Details: Crawl Space
Levels: One
Team Information
List Office AOR: Charlotte Regional Realtor Association
List Team ID: TM100106
List Team Mls Id: 63196
Around this home
Schools
J.V. Washam Elementary
Public K-5 • Assigned • 0.2mi
9/10
Bailey Middle School
Public 6-8 • Assigned • 1.4mi
10/10
William Amos Hough High
Public 9-12 • Assigned • 2.0mi
7/10
Provided by GreatSchools
Lifestyle
Provided by Walk Score and Local Logic
Climate risks
1/10 Flood Factor
Minimal risk of a flood reaching the building in the next 30 years
1/10 Fire Factor
Unlikely to be in a wildfire in next 30 years
6/10 Heat Factor
7 days above 105° expected this year, 17 days in 30 years
4/10 Wind Factor
16% chance of strong winds in next 30 years
3/10 Air Factor
2 unhealthy days expected this year, 3 days in 30 years
Provided by First Street
Historical weather
Cornelius, NC • 28031
Average low and high temperatures (°F)
49
30
56
36
70
46
77
55
78
60
89
69
92
73
82
68
82
62
73
52
64
45
53
34
Jan
Feb
Mar
Apr
May
Jun
Jul
Aug
Sep
Oct
Nov
Dec
Sun exposure
In this area, properties receive around 9.4 hours in
June and 5.3 hours in December, which is comparable to the
U.S. average for solar exposure.
9.4 hrs
5.3 hrs
JuneDecember
Provided by Shadowmap
Estimated sale price
$540,000 – $654,000
Reach more buyers when you sell with Redfin. Save up to $5,684 in fees.3 minutes to get started.

