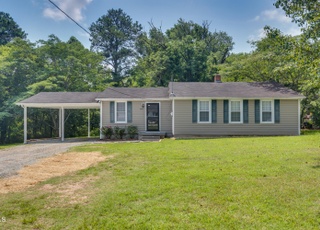
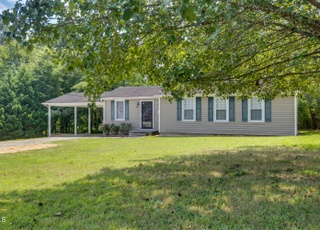
A needle in a haystack! The home you have been searching for. Impeccably maintained RANCH home situated on . 64 acres including a HUGE detached garage/workshop. Home features beautiful hardwood floors throughout main living area and bedrooms. Kitchen area includes vinyl flooring and large kitchen island to increase workspace. Separate dining space. Cozy living room including masonry fireplace with gas logs. 3 bedrooms with closet/storage space. Full bathroom with upgraded vanity. Half bathroom attached to primary bedroom. Concrete driveway leads up to home with carport. Gravel driveway leads to detached garage. Oversized garage/workshop space with shelving along entire back wall, gas heater, utility sink, 50 AMP/240 volts receptacle + (2) 220 outlets. NO HOA!
Single-familyProperty Type
1962Year Built
0.64 acresLot Size
$314Est. Price/Sq.Ft.
2 garage spacesParking
Listed by Jillian Horowitz• Long & Foster Real Estate INC/Stonehenge
Listed by Stacey Horowitz• Long & Foster Real Estate INC/Stonehenge
A needle in a haystack! The home you have been searching for. Impeccably maintained RANCH home situated on . 64 acres including a HUGE detached garage/workshop. Home features beautiful hardwood floors throughout main living area and bedrooms. Kitchen area includes vinyl flooring and large kitchen island to increase workspace. Separate dining space. Cozy living room including masonry fireplace with gas logs. 3 bedrooms with closet/storage space. Full bathroom with upgraded vanity. Half bathroom attached to primary bedroom. Concrete driveway leads up to home with carport. Gravel driveway leads to detached garage. Oversized garage/workshop space with shelving along entire back wall, gas heater, utility sink, 50 AMP/240 volts receptacle + (2) 220 outlets. NO HOA!
TMLS #2319959
Jun 29, 2020
Sold
$215,000
$203/sq ft
May 26, 2020
Pending
—
May 19, 2020
Listed
$214,900
$203/sq ft
+20
Move in Ready! Gleaming re-finished hardwood floors throughout, except the new vinyl floor in the kitchen. Formal dining room. Fresh interior paint throughout. New landscaping and trimmed trees. 1 car carport. Awesome detached shop/garage with 2 bays, wired for a compressor, hanging gas heater, great lighting, 110 outlets, and a utility sink. Tile walls and tub surround in the bathroom, wall heater. Natural gas heat/air unit. County taxes, not in the city. 2-10 Home Warranty included!
Year
Property tax
Land + Additions
Assessment*
2023
$1,660 (+7.4%)
$41,100 + $110,716
$151,816
2022
$1,545 (+16.0%)
$41,100 + $110,716
$151,816
2021
$1,332 (+2.3%)
$41,100 + $110,716
$151,816
2020
$1,301 (+1.2%)
$41,100 + $110,716
$151,816
2019
$1,286 (+14.1%)
$41,100 + $110,716
$151,816
2018
$1,127 (+3.4%)
$32,880 + $89,253
$122,133
2017
$1,091 (+3.2%)
$32,880 + $89,253
$122,133
2016
$1,057 (+8.1%)
$32,880 + $89,253
$122,133
2014
$978 (+2.6%)
$30,330 + $75,116
$105,446
2013
$954 (+7.1%)
$30,330 + $75,116
$105,446
2012
$890 (−0.2%)
$30,330 + $75,116
$105,446
2011
$892
$30,330 + $75,116
$105,446
Tax history for 3610 Gibson Rd
Year
Property tax
Land + Additions
Assessment*
2023
$1,660 (+7.4%)
$41,100 + $110,716
$151,816
2022
$1,545 (+16.0%)
$41,100 + $110,716
$151,816
2021
$1,332 (+2.3%)
$41,100 + $110,716
$151,816
2020
$1,301 (+1.2%)
$41,100 + $110,716
$151,816
2019
$1,286 (+14.1%)
$41,100 + $110,716
$151,816
2018
$1,127 (+3.4%)
$32,880 + $89,253
$122,133
2017
$1,091 (+3.2%)
$32,880 + $89,253
$122,133
2016
$1,057 (+8.1%)
$32,880 + $89,253
$122,133
2014
$978 (+2.6%)
$30,330 + $75,116
$105,446
2013
$954 (+7.1%)
$30,330 + $75,116
$105,446
2012
$890 (−0.2%)
$30,330 + $75,116
$105,446
2011
$892
$30,330 + $75,116
$105,446
*Taxable value of land and structures on it ("additions") is determined regularly by local assessors and does not affect market price.
Public record
Public record
Zoning
Permits
Beds
2
Baths
1.5
Stories
1
Lot width
—
Lot depth
—
Lot size
0.64 Acres
Year renovated
—
Sq. Ft.
1,050
Year built
1962
Style
Single Family Residential
County
Durham County
APN
162540
Parking Spaces
—
Basement
—
Accessible
—
HOA Dues
—
Garage
—
Features
—
Last updated by owner on Jul 17, 2026.
RS-20
F/J-B
Residential Suburban Districts
The RS Districts are established to provide for orderly suburban residential development and redevelopment. A limited number of nonresidential uses are allowed, subject to the restrictions necessary to preserve the character of the suburban neighborhood. Multifamily development is permitted in areas designated RS-M, which should have convenient access to arterial streets and nearby civic, commercial or employment uses. The RS Districts are used to implement the Comprehensive Plan within those areas shown as the Suburban Tier and within Rural Villages (as designated in the Comprehensive Plan) within the Rural Tier.
Zone overlays
Falls of the Neuse / Jordan Lake Protected Area
Permitted uses
Include but are not limited to:
Agriculture-Other
May 1, 2013 • Final
Mechanical
HVAC
May 1, 2013 • Final
Electrical
HVAC
Permit history is from public records and may be incomplete or inaccurate. Redfin and its agents make no representations about the property condition or permit status. Buyers should independently verify all information.
Property details
Parking
Parking Information
Carport: Yes
Carport Spaces: 1
Garage: Yes
Garage Spaces: 2
Parking Features: Carport, Driveway, Garage, Gravel, Workshop in Garage
Interior
Bathroom Information
Bathrooms Full: 1
Bathrooms Half: 1
Bedroom Information
Bedrooms Total: 3
Interior Features
Appliances: Electric Cooktop, Gas Water Heater, Refrigerator, Wall Oven