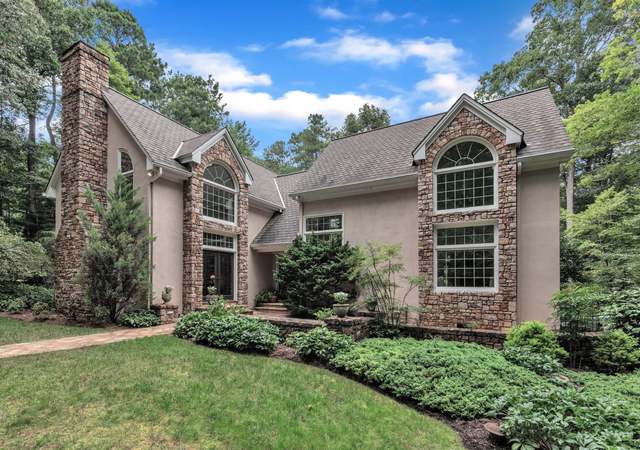
Quiet & Serene, between HIllsborough, Durham & Chapel Hill in Orange County. This Frank Lloyd Wright meets Deck House design by DesignSpec Inc. , built by Jim Henry Builders, is sure to please the home connoisseur. All living is on the first floor with additional space above the oversized garages, complete with a full bath and separate entrance. Two bedrooms & full bath on the main floor also have a separate entrance with a privacy door to the rest of the home, great for an in-law suite etc. A Master Gardener's home. Large windows welcome light and nature. Front & back porches extend the living spaces to enjoy the front yard and back gardens, water fall and pond. The screen porch is a quiet respite from the day. Inside the lovely red oak wood floors finished with 3 coats of urethane cascade throughout all the living spaces. The 36' x 10' back porch provides a separate entrance to the back left wing that has two rooms and a full bath. A privacy door sections this space from the living room. Great for an in-law suite. The living room, library, kitchen, dining room & primary suite feature pine wood cathedral ceilings with a peak up to 15.5'. Additional high windows over the front foyer and kitchen allows more light to cascade in. The windows and french doors are Kolbe with low E insulated glass. The kitchen features solid maple wood cabinetry with under cabinet lighting, granite countertops. The large center island; room for stools with an additional sink. Some cabinets have glass doors and there is a built-in wine rack. Tile back splash, gas stove top with electric oven & vent hood. A very large walk-in pantry with a pocket door, gives you all the space you need in this kitchen. One section of the kitchen features a desk work station with open shelving above. The walls between the kitchen, living room & dining room are open above allowing light to spread throughout and the ability to enjoy the natural wood ceilings. There is also a light strip along the top of the wall for ambient lighting. The primary bedroom features; door to the back porch, attached large bath with dual vanity sinks, soaker tub, shower stall, linen closet & large walk-in closet. The walls in the baths, primary bedroom & laundry are insulated for sound control. The library/den is a show stopper with walls of shelving, stone wood burning fireplace with propane line next to the fireplace easy to convert to gas fireplace. Pocket doors provide privacy while the large transom window allows light to flow. A lovely window seat with storage below, is a relaxing place to enjoy the back yard gardens, water fall and pond. Hard wired speaker outlets in the living & library. The back porch and screen porch have speakers that remain and all are controlled from the system in the library/den. The dining room features french doors to the expansive back porch. The large laundry room with a pocket door, doubles as a wonderful mud room providing a drop zone when you get home. The home does not stop here. There is so much more. The 960 Sq Ft 2nd floor with a separate entrance is ready to use as one large bedroom with a walk-in closet and full bath, or section off the space to your needs. The septic system accommodates up to 5 bedrooms. Home generator has service contract for rest of 2026 it powers everything on 1st floor except garage door openers & electric oven. Dual fuel heat keeps the home warm while efficiently utilizing heat pumps and gas furnace. When temp below 36, propane fueled furnace kicks in heats 1st floor of home. 2nd floor has heatpump. Inground irrigation. Hot water heater augmented by solar panels there is a recirculation system for whole house for hot water. Attic fan cools home during temperate months. Partial basement with 660 sq ft for additional storage. Roof, gutters, downspouts replaced March 2025 by Upscale Roofing & Construction 10 min to Duke University, 15 min to Duke University Hospital, 15 min to Downtown Hillsboroug
Single-familyProperty Type
2007Year Built
9.52 acresLot Size
$318Price/Sq.Ft.
2 garage spacesParking
Listed by Carl Johnson• Coldwell Banker - HPW
Bought with Tamar Beridze• Keller Williams Elite Realty
Est. $4,139 per month, based on comparable rentals
Sale and tax history for 4301 Etta Rd
Sale History
Tax History
Date
Event
Price
TMLS #10167013
Jun 9, 2026
Sold
$1,220,000
$318/sq ft
May 18, 2026
Pending
—
May 14, 2026
Listed
$1,150,000
$300/sq ft
Year
Property tax
Land + Additions
Assessment*
2025
$8,084 (+7.3%)
$311,800 + $783,600
$1,095,400
2024
$7,533 (+4.9%)
$155,700 + $596,800
$752,500
2023
$7,179 (+0.9%)
$155,700 + $596,800
$752,500
2022
$7,115 (+2.4%)
$155,700 + $593,300
$749,000
2021
$6,947 (−0.3%)
$155,700 + $593,300
$749,000
2020
$6,969
$155,700 + $552,000
$707,700
2019
$6,969 (+2.0%)
$155,700 + $552,000
$707,700
2018
$6,835 (+2.5%)
$155,700 + $552,000
$707,700
2017
$6,671 (+1.2%)
$155,700 + $552,000
$707,700
2016
$6,590
$155,700 + $552,000
$707,700
2015
$6,590
$195,900 + $480,900
$676,800
Public record
Public record
Zoning
Permits
Beds
5
Baths
3.5
Stories
1
Lot width
—
Lot depth
—
Lot size
9.52 Acres
Year renovated
2012
Sq. Ft.
3,823
Year built
2007
Style
Single Family Residential
County
Orange County
APN
9892066492
Parking Spaces
—
Basement
—
Accessible
—
HOA Dues
—
Garage
—
Features
—
Last updated by owner on Aug 26, 2026.
R1
Rural Residential District
The purpose of the Rural Residential (R-1) District is to provide locations for rural non-farm residential development, at very low intensities, in areas where the short and long-term solutions to domestic water supply and sewage disposal shall be individual wells and ground absorption system.
Permitted uses
Include but are not limited to:
Housing-Single unit
Housing-Multiple units
Housing-Other
Public service
Park & open space
Jul 18, 2019 • Final
Residential simple trade
Electrical
Generator
Jul 15, 2019 • Final
Residential simple trade
Install gas lines for a generator.
Gas
Generator
Permit history is from public records and may be incomplete or inaccurate. Redfin and its agents make no representations about the property condition or permit status. Buyers should independently verify all information.
Property details
Parking
Parking Information
Attached Garage: Yes
Garage: Yes
Garage Spaces: 2
Parking Features: Asphalt, Driveway, Garage, Garage Door Opener, Garage Faces Side, Off Street
Parking Total: 7
Interior
Virtual Tour
Bathroom Information
Bathrooms Full: 3
Bathrooms Half: 1
Bedroom Information
Bedrooms Total: 4
Main Level Bedrooms: 3
Interior Features
Appliances: Dishwasher, Dryer, Electric Oven, Electric Water Heater, Gas Cooktop, Ice Maker, Range Hood, Refrigerator, Washer
Cooling Information: Central Air, Electric, Whole House Fan
Location
HOA Information
Association: No
Location Information
County Or Parish: Orange
Directions: Friends School Rd to Murphy School Rd. Left on Murphy School Rd. Right onto Etta Rd. Go to the end of Etta to the last fork on left. That is the driveway to home.
Latitude: 36.02068
Longitude: -79.031474
Postal Code: 27705
Road Frontage Type: Private Road
Road Responsibility: Private Maintained Road
Road Surface Type: Gravel
Community Information
Senior Community: No
Public facts
Beds: 5
Baths: 3.5
Sq. Ft.: 3,823
Stories: 1.0
Lot Size: 9.52 acres
Style: Single Family Residential
Year Built: 2007
Year Renovated: 2012
County: Orange County
APN: 9892066492
Home facts updated by county records on Aug 26, 2026
Other
hidden custom fields
Laundry Room, Main Level, Sink
Listing Date Information
Contract Status Change Date: 2026-06-09
Documents Change Timestamp: 2026-05-17T01:03:12Z
Photos Change Timestamp: 2026-05-14T13:09:32Z
Around this home
Schools
New Hope Elementary
Public PreK-5 • Assigned • 2.5mi
8/10
A L Stanback Middle
Public 6-8 • Assigned • 2.7mi
4/10
Cedar Ridge High
Public 9-12 • Assigned • 5.8mi
7/10
Provided by GreatSchools
Climate risks
1/10 Flood Factor
Minimal risk of a flood reaching the building in the next 30 years
1/10 Fire Factor
Unlikely to be in a wildfire in next 30 years
6/10 Heat Factor
7 days above 106° expected this year, 17 days in 30 years
6/10 Wind Factor
27% chance of strong winds in next 30 years
2/10 Air Factor
1 unhealthy days expected this year, 1 days in 30 years
Provided by First Street
Historical weather
Durham, NC • 27705
Average low and high temperatures (°F)
47
29
53
34
69
45
76
53
78
58
89
68
90
73
81
67
79
63
71
51
64
44
52
34
Jan
Feb
Mar
Apr
May
Jun
Jul
Aug
Sep
Oct
Nov
Dec
Sun exposure
71/ 100
Good sunlight
Sunscore
There appears to be minimal shading by surrounding buildings, terrain, and vegetation.
7.6 hrs
5.5 hrs
JuneDecember
Provided by Shadowmap
Estimated sale price
$1.15M – $1.39M
Reach more buyers when you sell with Redfin. Plus, you'll save $12,112 in fees.