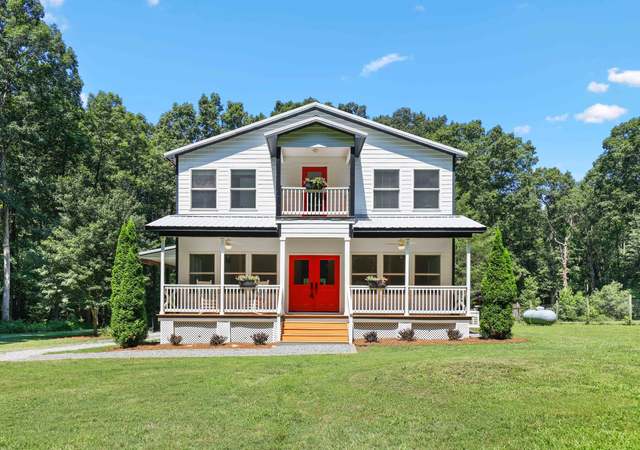
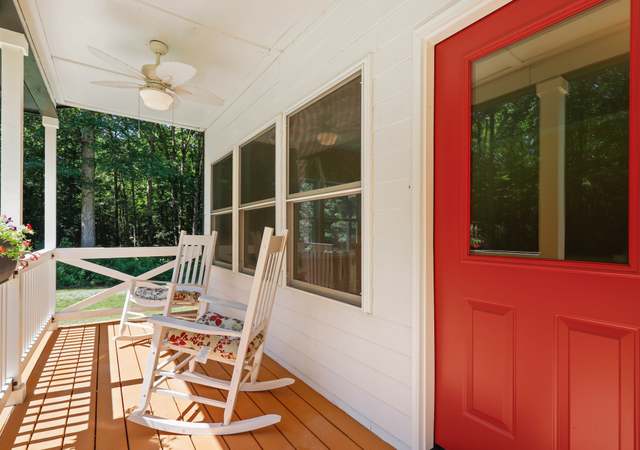
Four bedroom, 3.5 bathroom home sits on a hill with over 8 acres. The square footage buy the modular sticker says 2,323 - tax office says 2,694 Buyer responsibility to have square footage checked. BUYERS responsibility to check out everything and check the septic and well. Seller selling AS is - Where is. At this time property not up for auction but maybe auctioned later on.
Single-familyProperty Type
2003Year Built
8.65 acresLot Size
$147Est. Price/Sq.Ft.
Listed by DEAN GREENSTREET• PAULETTE WILLIAMS REALTY INC.
Claim this home to receive a free report every month with insights on the changing estimate.
Market trends in 27252, NC
Last updated September 2026
Sale-to-List Price
87.9%
+2.4% MoM
Median sale price
$330K
$0 MoM
Avg. days on market
66d
55 days MoM
Recently sold homes
7
2 MoM
Provided by Redfin
Sale history for 191 Wall Rd
Date
Event
Price
LPRMLS #505633
Jun 20, 2016
Sold
$160,000
$59/sq ft
Apr 5, 2016
Listed
$154,800
$57/sq ft
TMLS #1756964
Jun 30, 2011
Sold
$169,900
$63/sq ft
Jun 1, 2011
Listing Removed
—
Nov 17, 2010
Listed
$169,900
$63/sq ft
Rolling country setting, room for the family inside and out. Upstairs bonus for family room/theatre/game room. AGENTS, REVIEW AGENT REMARKS.
Year
Property tax
Land + Additions
Assessment*
2025
$2,299 (+23.6%)
$62,055 + $243,915
$305,970
2024
$1,859 (+4.6%)
$62,055 + $243,915
$305,970
2023
$1,777 (+5.6%)
$56,462 + $149,817
$206,279
2022
$1,682
$56,462 + $149,817
$206,279
2021
$1,682 (−20.4%)
$56,462 + $149,817
$206,279
2020
$2,113
$56,462 + $149,817
$206,279
2019
$2,113 (+5.5%)
$56,260 + $205,261
$261,521
2017
$2,003 (+8.7%)
$56,260 + $205,261
$261,521
2016
$1,842 (+2.9%)
$56,260 + $205,261
$261,521
2015
$1,790
$56,260 + $181,090
$237,350
2014
$1,790
$56,260 + $181,090
$237,350
2013
$1,791
$56,260 + $181,090
$237,350
2012
$1,791
$56,260 + $181,090
$237,350
2011
$1,791
$56,260 + $181,090
$237,350
Tax history for 191 Wall Rd
Year
Property tax
Land + Additions
Assessment*
2025
$2,299 (+23.6%)
$62,055 + $243,915
$305,970
2024
$1,859 (+4.6%)
$62,055 + $243,915
$305,970
2023
$1,777 (+5.6%)
$56,462 + $149,817
$206,279
2022
$1,682
$56,462 + $149,817
$206,279
2021
$1,682 (−20.4%)
$56,462 + $149,817
$206,279
2020
$2,113
$56,462 + $149,817
$206,279
2019
$2,113 (+5.5%)
$56,260 + $205,261
$261,521
2017
$2,003 (+8.7%)
$56,260 + $205,261
$261,521
2016
$1,842 (+2.9%)
$56,260 + $205,261
$261,521
2015
$1,790
$56,260 + $181,090
$237,350
2014
$1,790
$56,260 + $181,090
$237,350
2013
$1,791
$56,260 + $181,090
$237,350
2012
$1,791
$56,260 + $181,090
$237,350
2011
$1,791
$56,260 + $181,090
$237,350
*Taxable value of land and structures on it ("additions") is determined regularly by local assessors and does not affect market price.
Public record
Public record
Zoning
Beds
3
Baths
—
Stories
2
Lot width
—
Lot depth
—
Lot size
8.65 Acres
Year renovated
2003
Sq. Ft.
2,632
Year built
2003
Style
Mobile/Manufactured Home
County
Chatham County
APN
0074687
Parking Spaces
—
Basement
—
Accessible
—
HOA Dues
—
Garage
—
Features
—
Last updated by owner on Jul 29, 2026.
R-1
Residential District
This district is primarily for low to moderate density residential development within the residential-agricultural areas of the jurisdiction.
Property details
Parking
Parking/Garage Information
Parking Features: No Garage
Interior
Bathroom Information
# of Full Bathrooms: 3
# of Half Bathrooms: 1
Heating & Cooling
Has Heating
Heating: Heat Pump
Interior Features
Interior Features: Other, See Remarks, Walk-In Closet(s)
Appliances: Dishwasher, Microwave
Flooring: Carpet, Laminate, Vinyl
Room Information
# of Rooms Total: 9
Basement Details: Crawl Space
Exterior
Exterior Features
Exterior Features: Other
Patio And Porch Features: Patio
Building Information
Levels: Two
# of Stories Total: 2
Construction Materials: Vinyl Siding
Property Features
Security Features: Smoke Detector(s)
Property Information
Property Type: Residential
Property Sub Type: Single Family Residence
Raw Mls Property Sub Type: Single Family Residence
Lot Information
Lot Size : 376794
Lot Size Area: 376,794
Lot Size Units: Square Feet
Lot Size Acres: 8.65
Location
HOA Information
Has Homeowners Association
Schools Information
Elementary School: Other
Middle Or Junior School: Other
High School: Other High School
Location Information
Directions: Cool Springs to Petty Road, go to end of Petty Turn Right to HWY42, Go 9.4 miles to Right on Bonlee Carbonton, 1.6 miles to Left on Oren Gaines, Left on Wall Road, First driveway on Left.
Subdivision Name: NONE
Public facts
Beds: 3
Baths: —
Sq. Ft.: 2,632
Stories: 2.0
Lot Size: 8.65 acres
Style: Mobile/Manufactured Home
Year Built: 2003
Year Renovated: 2003
County: Chatham County
APN: 0074687
Home facts updated by county records on Jul 29, 2026
Around this home
Schools
J S Waters Elementary School
Public K-8 • Assigned • 6.0mi
7/10
Chatham Central High
Public 9-12 • Assigned • 5.0mi
5/10
Provided by GreatSchools
Lifestyle
Provided by Walk Score and Local Logic
Climate risks
9/10 Flood Factor
Estimated 80%+ chance of a flood reaching the building in the next 30 years
1/10 Fire Factor
Unlikely to be in a wildfire in next 30 years
6/10 Heat Factor
7 days above 105° expected this year, 17 days in 30 years
6/10 Wind Factor
27% chance of strong winds in next 30 years
2/10 Air Factor
1 unhealthy days expected this year, 1 days in 30 years
Provided by First Street
Historical weather
Goldston, NC • 27252
Average low and high temperatures (°F)
49
27
55
34
70
43
78
52
79
57
89
66
92
71
82
66
82
61
72
50
65
42
54
33
Jan
Feb
Mar
Apr
May
Jun
Jul
Aug
Sep
Oct
Nov
Dec
Sun exposure
Try the sun simulator tool to see how light moves across the property at different times of day and year.