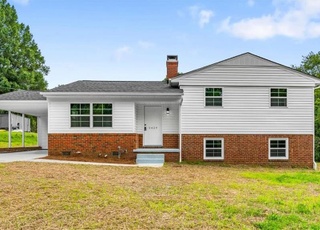
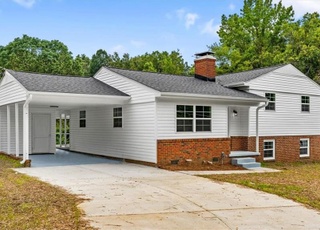
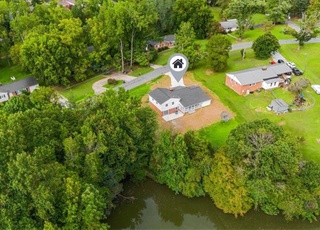
Some updates completed on this home in 2009 and 2017. Hardwood floors in most areas, built in shelves in living area, large fenced rear yard, and 2 car garage with large storage area. In 2017 cabinets added in kitchen area, leaf filter gutters , outbuilding, and tile in kitchen area. In 12/2018 Comfort Plus heating and air system installed per Seller.
Single-familyProperty Type
1966Year Built
1.21 acresLot Size
$214Est. Price/Sq.Ft.
2 car garageParking
Listed by Sara Clark• LEWIS & CLARK, REALTORS
Bought with Wanda Robinson• Homes of the Triad, LLC
Close to everything but still private- one story living w/ 3 bedrooms, 2 full baths, NO CARPET! Refinished hardwoods, built in shelves in living room w/ corner fireplace, large kitchen w/lots of natural light, breakfast bar, open to dining room w/ Wood burning FP (gas logs can be removed). Office/storage/sewing room, 2 car garage w/ storage- could be workshop, laundry room, Roof in 2009, updated HVAC, Granite counters, 1.21 Acres of shady yard for fun times, invisible fenced yard for pets- Take a look!
Public Records
Aug 1, 1985
Sold
$84,000
$57/sq ft
Public Records
Jun 1, 1977
Sold
$42,000
$29/sq ft
Year
Property tax
Land + Additions
Assessment*
2025
$2,524 (−1.0%)
$46,200 + $135,500
$181,700
2024
$2,549 (+1.0%)
$46,200 + $135,500
$181,700
2023
$2,524 (+1.9%)
$46,200 + $135,500
$181,700
2022
$2,477 (+15.5%)
$46,200 + $135,500
$181,700
2021
$2,144
$46,200 + $135,500
$181,700
2020
$2,144
$44,000 + $109,900
$153,900
2019
$2,144 (+2.2%)
$44,000 + $109,900
$153,900
2018
$2,098
$44,000 + $109,900
$153,900
2017
$2,098 (+21.2%)
$44,000 + $109,900
$153,900
2016
$1,731 (−1.3%)
$40,000 + $85,100
$125,100
2014
$1,754
$40,000 + $85,100
$125,100
Tax history for 2005 Fleming Rd
Year
Property tax
Land + Additions
Assessment*
2025
$2,524 (−1.0%)
$46,200 + $135,500
$181,700
2024
$2,549 (+1.0%)
$46,200 + $135,500
$181,700
2023
$2,524 (+1.9%)
$46,200 + $135,500
$181,700
2022
$2,477 (+15.5%)
$46,200 + $135,500
$181,700
2021
$2,144
$46,200 + $135,500
$181,700
2020
$2,144
$44,000 + $109,900
$153,900
2019
$2,144 (+2.2%)
$44,000 + $109,900
$153,900
2018
$2,098
$44,000 + $109,900
$153,900
2017
$2,098 (+21.2%)
$44,000 + $109,900
$153,900
2016
$1,731 (−1.3%)
$40,000 + $85,100
$125,100
2014
$1,754
$40,000 + $85,100
$125,100
*Taxable value of land and structures on it ("additions") is determined regularly by local assessors and does not affect market price.
Public record
Public record
Zoning
Beds
3
Baths
2
Stories
1
Lot width
—
Lot depth
—
Lot size
1.21 Acres
Year renovated
2010
Sq. Ft.
1,438
Year built
1966
Style
Single Family Residential
County
Guilford County
APN
76442
Parking Spaces
—
Basement
—
Accessible
—
HOA Dues
—
Garage
—
Features
—
Last updated by owner on Jul 17, 2026.
R-3
Residential Single-Family 3 District
The R-3, Residential Single-family district is primarily intended to accommodate low density single-family detached residential development. The overall gross density in R-3 will typically be 3 units per acre or less.
Permitted uses
Include but are not limited to:
Housing-Single unit
Infrastructure-Other
Public service
Agriculture-Cropland
Property details
Parking
Parking / Garage Information
# of Garage Spaces: 2
Garage Description: Attached Garage
Parking Features: Driveway, Garage, Attached
Interior
Bathroom Information
# of Bathrooms (Full): 2
# of Bathrooms (1/2): 0
Basement Information
Basement YN: No
Basement: Crawl Space
Room Information
# of Rooms: 8
Interior Features
Has Primary On Main
Attic Description: Access Only, Pulldown Stairs
Energy Features: Insulated Windows
Exterior
Exterior Features
Fencing: Fenced
Pool Information
Pool Features: None
Lot Information
Lot Features: Horses Allowed, Level
Lot Size Acres: 1.21
Lot Size Dimensions: 106 x 454 x 63 x 420
Miscellaneous: Horses Allowed
Land Information
Land Description: Level
Water Source: Well
Property Information
Property Type: Residential
Property Sub Type: Stick/Site Built
Structure Type: House
Built Information: Existing
Year Built: 1966
# of Fireplaces: 1
Fireplace Features: Den
Appliances: Gas Water Heater
Building Information
Building Area Total: 1,463
Levels: One
Construction Materials: Brick
Financial
Tax Information
Tax Annual Amount: $2,144
Utilities
Utility Information
Sewer: Septic Tank
Water Heater: Gas
Heating & Cooling
Cooling: Central Air
Heating: Forced Air, Natural Gas
Heating Fuel: Natural Gas
Location
HOA Information
Association: Greensboro
Association YN: No
School / Neighborhood
Elementary School: Claxton
Middle Or Junior School: Kernodle
High School: Western
Location Details
Directions: Bryan Blvd to Fleming Road, right on Fleming, house on left
Public facts
Beds: 3
Baths: 2.0
Sq. Ft.: 1,438
Stories: 1.0
Lot Size: 1.21 acres
Style: Single Family Residential
Year Built: 1966
Year Renovated: 2010
County: Guilford County
APN: 76442
Home facts updated by county records on Jul 17, 2026
Around this home
Schools
Claxton Elementary School
Public PreK-5 • Assigned • 2.0mi
5/10
Kernodle Middle School
Public 6-8 • Assigned • 1.1mi
5/10
Western Guilford High School
Public 9-12 • Assigned • 3.0mi
4/10
Provided by GreatSchools
Lifestyle
Provided by Walk Score and Local Logic
Climate risks
1/10 Flood Factor
Minimal risk of a flood reaching the building in the next 30 years
1/10 Fire Factor
Unlikely to be in a wildfire in next 30 years
5/10 Heat Factor
7 days above 102° expected this year, 18 days in 30 years
4/10 Wind Factor
14% chance of strong winds in next 30 years
2/10 Air Factor
1 unhealthy days expected this year, 1 days in 30 years
Provided by First Street
Historical weather
Greensboro, NC • 27410
Average low and high temperatures (°F)
46
27
53
33
69
44
76
53
77
57
88
67
90
72
81
66
79
62
71
50
64
43
51
32
Jan
Feb
Mar
Apr
May
Jun
Jul
Aug
Sep
Oct
Nov
Dec
Sun exposure
In this area, properties receive around 9 hours in
June and 5.2 hours in December, which is comparable to the
U.S. average for solar exposure.
9 hrs
5.2 hrs
JuneDecember
Provided by Shadowmap
Estimated sale price
$298,000 – $360,000
Reach more buyers when you sell with Redfin. Save up to $3,129 in fees.3 minutes to get started.