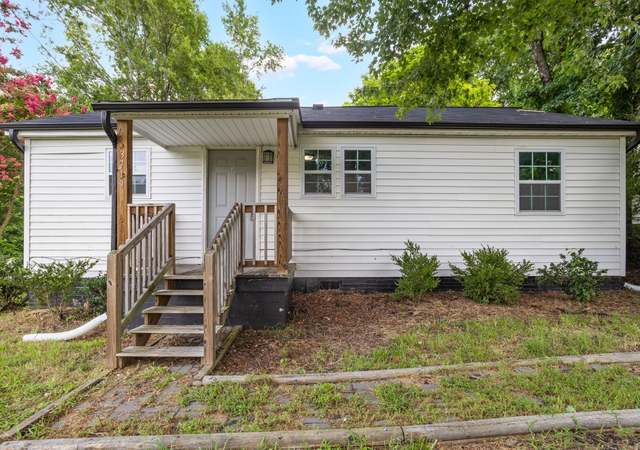
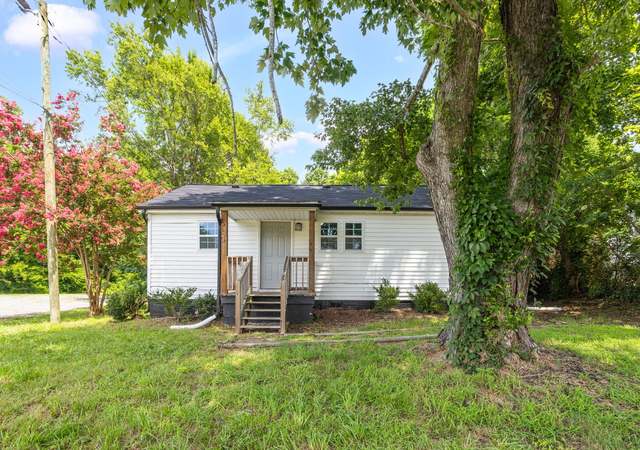
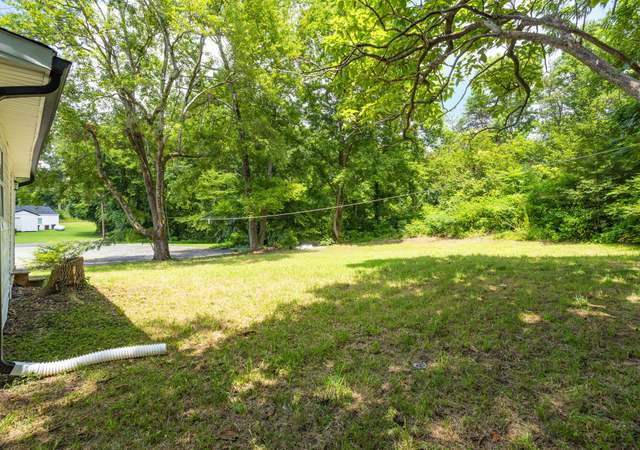
Ready To Move Into, Nice Floor Plan With Open Living & Dining Room, 3 Bedrooms, 2 Full Baths, Enclosed Side Porch, Corner Lot With Privacy. Attached Storage And Large Deck.
Single-familyProperty Type
1993Year Built
9,148 sq ftLot Size
Listed by Jo Anne Baggerly• Allen Tate Realtors-Garden Road
Bought with NonMls Agent NonMls Agent• Non Mls Firm
Ready to move into, nice floor plan with open living & dining room, 3 bedrooms, 2 full baths, enclosed side porch, corner lot with privacy. Attached storage and large deck.
AMLSNC #85682
Apr 27, 2015
Sold
$64,000
Apr 27, 2015
Sold
$64,000
Dec 19, 2014
Listed
$69,900
Dec 19, 2014
Listed
$69,900
+4
Ready To Move Into, Nice Floor Plan With Open Living & Dining Room, 3 Bedrooms, 2 Full Baths, Enclosed Side Porch, Corner Lot With Privacy. Attached Storage And Large Deck.
TMLS #85675
Dec 22, 2014
Listing Removed
—
Dec 19, 2014
Listed
$74,900
TMLS #85679
Dec 22, 2014
Listing Removed
—
Dec 19, 2014
Listed
$74,900
Public Records
Mar 1, 1994
Sold
$70,000
Year
Property tax
Land + Additions
Assessment*
2025
$1,713
$20,000 + $103,300
$123,300
2024
$1,713
$20,000 + $103,300
$123,300
2023
$1,713 (+1.9%)
$20,000 + $103,300
$123,300
2022
$1,681 (+25.7%)
$20,000 + $103,300
$123,300
2021
$1,337
$20,000 + $103,300
$123,300
2020
$1,337
$20,000 + $76,000
$96,000
2019
$1,337 (+2.2%)
$20,000 + $76,000
$96,000
2018
$1,308
$20,000 + $76,000
$96,000
2017
$1,308 (+4.5%)
$20,000 + $76,000
$96,000
2016
$1,252 (−1.3%)
$20,000 + $70,500
$90,500
2014
$1,269
$20,000 + $70,500
$90,500
Tax history for 3700 Country Ridge Rd
Year
Property tax
Land + Additions
Assessment*
2025
$1,713
$20,000 + $103,300
$123,300
2024
$1,713
$20,000 + $103,300
$123,300
2023
$1,713 (+1.9%)
$20,000 + $103,300
$123,300
2022
$1,681 (+25.7%)
$20,000 + $103,300
$123,300
2021
$1,337
$20,000 + $103,300
$123,300
2020
$1,337
$20,000 + $76,000
$96,000
2019
$1,337 (+2.2%)
$20,000 + $76,000
$96,000
2018
$1,308
$20,000 + $76,000
$96,000
2017
$1,308 (+4.5%)
$20,000 + $76,000
$96,000
2016
$1,252 (−1.3%)
$20,000 + $70,500
$90,500
2014
$1,269
$20,000 + $70,500
$90,500
*Taxable value of land and structures on it ("additions") is determined regularly by local assessors and does not affect market price.
Public record
Public record
Zoning
Beds
3
Baths
2
Stories
1
Lot width
—
Lot depth
—
Lot size
9,148 Sq. Ft.
Year renovated
2019
Sq. Ft.
1,120
Year built
1993
Style
Single Family Residential
County
Guilford County
APN
48206
Parking Spaces
—
Basement
—
Accessible
—
HOA Dues
—
Garage
—
Features
—
Last updated by owner on Jul 17, 2026.
R-5
Residential Single-Family 5 District
The R-5, Residential Single-family district is primarily intended to accommodate low-density single-family detached residential development. The overall gross density in R-5 will typically be 5.0 units per acre or less.
Permitted uses
Include but are not limited to:
Housing-Single unit
Infrastructure-Other
Public service
Agriculture-Cropland
Property details
Interior
Bathroom Information
Bathrooms Full: 2
Bedroom Information
Bedrooms Total: 3
Interior Features
Appliances: Electric Range
Interior Features: Other
Flooring: Carpet, Vinyl
Room Information
Crawl Space
Exterior
Building Information
Construction Materials: Vinyl Siding
Building Area Total: 0.0
Exterior Features
Patio and Porch Features: Deck
Property information
Below Grade Finished Area: 0.0
Levels: One
Lot Information
Lot Size Acres: 0.21
Lot Size Area: 0.21
Lot Size Dimensions: 9148
Lot Size Square Feet: 9148.0
Lot Size Units: Acres
Zoning: R-9
Financial
Financial Information
Buyer Financing: Cash
Utilities
Heating & Cooling
Heating: Yes
Heating Information: Forced Air, Natural Gas
Cooling: Yes
Cooling Information: Central Air
Location
HOA Information
Association: No
Location Information
County Or Parish: Guilford
Directions: From Hwy. 70 W. To N. Summit In Greensboro, Rt. On Rankin, Lf. On Martin, Rt. On Wilcox, Rt. On County Ridge Rd.
Postal Code: 27405
Public facts
Beds: 3
Baths: 2.0
Sq. Ft.: 1,120
Stories: 1.0
Lot Size: 9,148 square feet
Style: Single Family Residential
Year Built: 1993
Year Renovated: 2019
County: Guilford County
APN: 48206
Home facts updated by county records on Jul 17, 2026
Other
Listing Date Information
Contract Status Change Date: 2015-04-20
Photos Change Timestamp: 2023-10-28T05:06:19Z
Price Change Timestamp: 2015-02-12T06:00:00Z
Listing Price Information
Previous List Price: 74900.0
Around this home
Schools
Brightwood Elementary School
Public PreK-5 • Assigned • 1.4mi
5/10
Northeast Guilford Middle School
Public 6-8 • Assigned • 4.8mi
5/10
Northeast Guilford High School
Public 9-12 • Assigned • 4.8mi
3/10
Provided by GreatSchools
Lifestyle
Provided by Walk Score and Local Logic
Climate risks
1/10 Flood Factor
Minimal risk of a flood reaching the building in the next 30 years
1/10 Fire Factor
Unlikely to be in a wildfire in next 30 years
5/10 Heat Factor
7 days above 103° expected this year, 18 days in 30 years
4/10 Wind Factor
15% chance of strong winds in next 30 years
2/10 Air Factor
1 unhealthy days expected this year, 2 days in 30 years
Provided by First Street
Historical weather
Greensboro, NC • 27405
Average low and high temperatures (°F)
46
27
53
33
69
44
75
52
77
56
87
67
88
72
83
66
79
61
71
49
64
42
52
32
Jan
Feb
Mar
Apr
May
Jun
Jul
Aug
Sep
Oct
Nov
Dec
Sun exposure
In this area, properties receive around 9 hours in
June and 5.1 hours in December, which is comparable to the
U.S. average for solar exposure.
9 hrs
5.1 hrs
JuneDecember
Provided by Shadowmap
Estimated sale price
$182,000 – $220,000
Sell confidently with a local market expert in Greensboro. 3 minutes to get started.