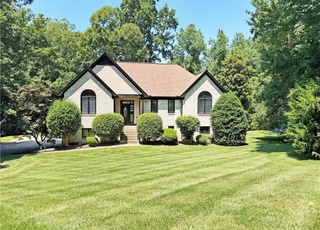
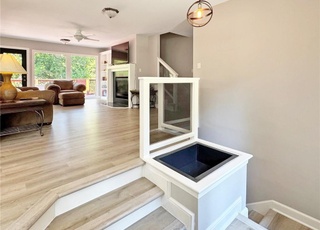
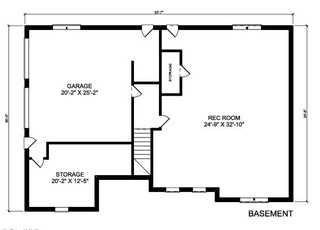
This perfectly maintained home features main level living and is located in the heart of Sedgefield Country Club. As you enter the front door you will love the natural light with floor to ceiling windows and hardwood floors throughout the main level. The kitchen is open to the family room and features light cabinets, stainless appliances, and granite countertops. Whether it's a guest suite, home office, or recreational area, the second floor bonus room with full bath provides the flexibility to accommodate your needs. Enjoy cozy evenings on the screened porch, gathered around the fire pit or perfecting your skills on your private putting green. With easy access to major highways, this home offers unparalleled convenience for both work and play.
Single-familyProperty Type
1990Year Built
0.56 acresLot Size
$193Est. Price/Sq.Ft.
2 car garageParking
Listed by Jordan Allison• Keller Williams One
Listed by Angie Wilkie• Keller Williams One
Bought with David Driggers• Berkshire Hathaway HomeServices Yost & Little Realty
Stunning 4 Bed, 3.1 Bath home in Sedgefield w/generous living spaces & updates galore. 2nd floor finished out 2015 w/Media Rm/Man-Cave, Office, & full Bath. Kitchen w/SS appl, granite tops, & dream island w/tons of storage. Master w/new carpet (2016), trey ceiling, & direct access to outdoor living space. Bkyd oasis w/screened porch, expansive deck, low-maint PUTTING GREEN (2016) w/professionally installed lighting, & much more. New roof (2011). New heating units (2016). So much to see-take a look today!
Public Records
May 31, 2007
Sold
$328,000
$100/sq ft
Public Records
Dec 22, 1999
Sold
$220,000
$67/sq ft
Public Records
Mar 1, 1992
Sold
$227,500
$69/sq ft
Public Records
Jul 1, 1990
Sold
$215,000
$65/sq ft
Year
Property tax
Land + Additions
Assessment*
2025
$3,745 (+8.9%)
$89,000 + $315,300
$404,300
2024
$3,438
$89,000 + $315,300
$404,300
2023
$3,438 (−1.0%)
$89,000 + $315,300
$404,300
2022
$3,472 (+10.3%)
$89,000 + $294,500
$383,500
2021
$3,149 (+0.5%)
$89,000 + $294,500
$383,500
2020
$3,133 (+1.9%)
$75,000 + $271,700
$346,700
2019
$3,073
$75,000 + $271,700
$346,700
2018
$3,073
$75,000 + $271,700
$346,700
2017
$3,073 (+2.2%)
$75,000 + $271,700
$346,700
2016
$3,008 (−1.7%)
$60,000 + $274,700
$334,700
2014
$3,059
$60,000 + $274,700
$334,700
Tax history for 3806 Rockingham Rd S
Year
Property tax
Land + Additions
Assessment*
2025
$3,745 (+8.9%)
$89,000 + $315,300
$404,300
2024
$3,438
$89,000 + $315,300
$404,300
2023
$3,438 (−1.0%)
$89,000 + $315,300
$404,300
2022
$3,472 (+10.3%)
$89,000 + $294,500
$383,500
2021
$3,149 (+0.5%)
$89,000 + $294,500
$383,500
2020
$3,133 (+1.9%)
$75,000 + $271,700
$346,700
2019
$3,073
$75,000 + $271,700
$346,700
2018
$3,073
$75,000 + $271,700
$346,700
2017
$3,073 (+2.2%)
$75,000 + $271,700
$346,700
2016
$3,008 (−1.7%)
$60,000 + $274,700
$334,700
2014
$3,059
$60,000 + $274,700
$334,700
*Taxable value of land and structures on it ("additions") is determined regularly by local assessors and does not affect market price.
Public record
Beds
3
Baths
2.5
Stories
1
Lot width
—
Lot depth
—
Lot size
0.56 Acres
Year renovated
2010
Sq. Ft.
2,919
Year built
1990
Style
Single Family Residential
County
Guilford County
APN
156483
Parking Spaces
—
Basement
—
Accessible
—
HOA Dues
—
Garage
—
Features
—
Last updated by owner on Jul 17, 2026.
Property details
Parking
Parking / Garage Information
# of Garage Spaces: 2
Garage Description: Attached Garage, Side Load Garage
Parking Features: Driveway, Garage, Circular Driveway, Attached, Garage Faces Side
Interior Features: Built-in Features, Ceiling Fan(s), Dead Bolt(s), Soaking Tub, Kitchen Island, Separate Shower, Central Vacuum
Exterior
Exterior Features
Exterior Features: Lighting
Fencing: Fenced
Pool Information
Pool Features: None
Guest House Information
No
Lot Information
Lot Number: 82
Lot Size Acres: 0.56
Land Information
Water Source: Well
Property Information
Property Type: Residential
Property Sub Type: Stick/Site Built
Structure Type: House
Built Information: Existing
Year Built: 1990
# of Fireplaces: 1
Fireplace Features: Living Room
Appliances: Microwave, Convection Oven, Cooktop, Dishwasher, Disposal, Double Oven, Warming Drawer, Gas Water Heater
Laundry Features: Dryer Connection, Main Level, Washer Hookup
Building Information
Building Area Total: 3,296
Levels: One and One Half
Construction Materials: Masonite
Financial
Tax Information
Tax Annual Amount: $3,472
Utilities
Utility Information
Sewer: Public Sewer
Water Heater: Gas
Heating & Cooling
Cooling: Central Air, Wall Unit(s)
Heating: Forced Air, Natural Gas
Heating Fuel: Natural Gas
Location
HOA Information
Association: Greensboro
Association YN: No
School / Neighborhood
Elementary School: Millis Road
Middle Or Junior School: Jamestown
High School: Ragsdale
Location Details
Directions: I-73 to Gate City Blvd Exit 100, head Right on the Ramp, Left onto Scotland Rd, Right onto Rockingham Rd N, Right onto Rockingham Rd S, Home on Right.
Community Information
Subdivision Name: Sedgefield
Public facts
Beds: 3
Baths: 2.5
Sq. Ft.: 2,919
Stories: 1.0
Lot Size: 0.56 acres
Style: Single Family Residential
Year Built: 1990
Year Renovated: 2010
County: Guilford County
APN: 156483
Home facts updated by county records on Jul 17, 2026
Around this home
Schools
Places
Transit
Millis Road Elementary School
Public PreK-5 • Assigned • 1.3mi
6/10
Jamestown Middle School
Public 6-8 • Assigned • 1.5mi
4/10
Lucy Ragsdale High
Public 9-12 • Assigned • 1.6mi
3/10
Provided by GreatSchools
Lifestyle
Provided by Walk Score and Local Logic
Climate risks
1/10 Flood Factor
Minimal risk of a flood reaching the building in the next 30 years
1/10 Fire Factor
Unlikely to be in a wildfire in next 30 years
5/10 Heat Factor
7 days above 103° expected this year, 17 days in 30 years
4/10 Wind Factor
18% chance of strong winds in next 30 years
2/10 Air Factor
1 unhealthy days expected this year, 1 days in 30 years
Provided by First Street
Historical weather
Greensboro, NC • 27407
Average low and high temperatures (°F)
46
28
53
34
69
45
75
54
77
58
88
68
90
73
83
67
79
63
71
51
64
44
51
33
Jan
Feb
Mar
Apr
May
Jun
Jul
Aug
Sep
Oct
Nov
Dec
Sun exposure
In this area, properties receive around 9 hours in
June and 5.2 hours in December, which is comparable to the
U.S. average for solar exposure.
9 hrs
5.2 hrs
JuneDecember
Provided by Shadowmap
Estimated sale price
$606,000 – $733,000
Reach more buyers when you sell with Redfin. Save up to $6,369 in fees.3 minutes to get started.