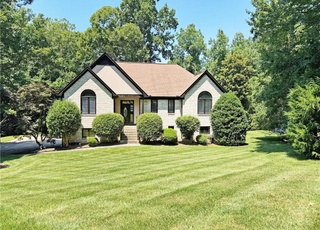
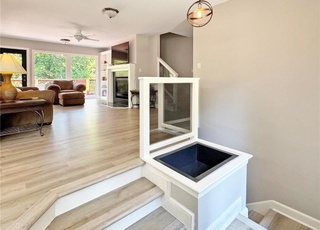
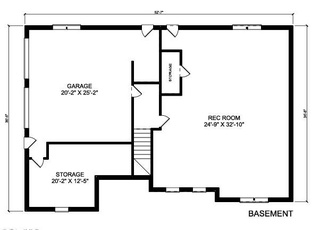
Welcome to your dream home nestled on .68 acres in the sought-after Sedgefield CC golf course community. This 4 BR, 3/12 bath custom-built residence is immaculate and move-in ready! Its charming drive-up appeal is enhanced by the beautiful stone walkway leading to the front door. Step inside to discover a freshly painted interior with an abundance of natural light, creating a warm and inviting atmosphere. Gorgeous, updated kitchen w/custom cabinets, granite counters, & stainless-steel appliances. A stunning primary suite features vaulted ceiling, huge closet, and renovated bath w/marble counters, dual vanities, large walk-in shower. An upstairs loft area provides versatility, perfect for a home office, playroom, or den. Additional highlights include designer wallpaper, new carpet, & new professional landscaping. A large back patio with awnings provides an intimate setting for year-round outdoor living & entertaining! Don't miss the opportunity to make this exquisite property yours!
Single-familyProperty Type
1990Year Built
0.68 acresLot Size
$222Est. Price/Sq.Ft.
2 car garageParking
Listed by Jaree Todd• Berkshire Hathaway HomeServices Yost & Little Realty
Bought with Jaree Todd• Berkshire Hathaway HomeServices Yost & Little Realty
Charming custom-built home located in the exclusive Sedgefield XI community. IMMACULATE and MOVE-IN READY! 4 bedrooms, 3 1/2 baths w/ 3,200+ sq.ft. on .63 acres. Main level primary bedroom with renovated master bath featuring custom cabinetry, marble counters, dual vanities, designer lighting, & large walk-in shower. Fully renovated kitchen w/custom cabinets, granite counters, and stainless steel appliances. 3 bedrooms on upper level with large loft room that could serve as a bonus room or home office. An abundance of transom windows provide amazing natural light throughout home. Large patio overlooking professionally landscaped backyard provides intimate setting for year-round outdoor living & entertaining! Neighborhood amenities include private lake w/fishing & non-motor water craft. 3 minutes to Sedgefield CC, home of the Wyndham PGA. Conveniently located near major interstates, shopping & restaurants.
Public Records
Jan 1, 1993
Sold
$320,000
$99/sq ft
Public Records
Jul 1, 1990
Sold
$67,500
$21/sq ft
Year
Property tax
Land + Additions
Assessment*
2025
$4,918 (+6.2%)
$95,000 + $458,400
$553,400
2024
$4,631 (+1.0%)
$95,000 + $458,400
$553,400
2023
$4,585 (−1.0%)
$95,000 + $458,400
$553,400
2022
$4,631 (+16.4%)
$95,000 + $438,700
$533,700
2021
$3,979
$95,000 + $438,700
$533,700
2020
$3,979 (+2.0%)
$93,100 + $365,500
$458,600
2019
$3,900
$93,100 + $365,500
$458,600
2018
$3,900
$93,100 + $365,500
$458,600
2017
$3,900 (+2.4%)
$93,100 + $365,500
$458,600
2016
$3,810 (−1.7%)
$95,000 + $346,500
$441,500
2014
$3,876
$95,000 + $346,500
$441,500
Tax history for 3906 Gaston Rd
Year
Property tax
Land + Additions
Assessment*
2025
$4,918 (+6.2%)
$95,000 + $458,400
$553,400
2024
$4,631 (+1.0%)
$95,000 + $458,400
$553,400
2023
$4,585 (−1.0%)
$95,000 + $458,400
$553,400
2022
$4,631 (+16.4%)
$95,000 + $438,700
$533,700
2021
$3,979
$95,000 + $438,700
$533,700
2020
$3,979 (+2.0%)
$93,100 + $365,500
$458,600
2019
$3,900
$93,100 + $365,500
$458,600
2018
$3,900
$93,100 + $365,500
$458,600
2017
$3,900 (+2.4%)
$93,100 + $365,500
$458,600
2016
$3,810 (−1.7%)
$95,000 + $346,500
$441,500
2014
$3,876
$95,000 + $346,500
$441,500
*Taxable value of land and structures on it ("additions") is determined regularly by local assessors and does not affect market price.
Public record
Beds
5
Baths
3.5
Stories
2
Lot width
—
Lot depth
—
Lot size
0.63 Acres
Year renovated
2014
Sq. Ft.
3,383
Year built
1990
Style
Single Family Residential
County
Guilford County
APN
155932
Parking Spaces
—
Basement
—
Accessible
—
HOA Dues
—
Garage
—
Features
—
Last updated by owner on Nov 3, 2026.
Property details
Parking
Parking / Garage Information
# of Garage Spaces: 2
Garage Description: Attached Garage
Parking Features: Driveway, Garage, Garage Door Opener, Attached
Interior
Bathroom Information
# of Bathrooms (Full): 3
# of Bathrooms (1/2): 1
Basement Information
Basement YN: No
Basement: Crawl Space
Room Information
# of Rooms: 10
Room 1
Type: Living Room
Level: Main
Dimensions: 16ft 7in x 27ft 10in
Room 2
Level: Main
Dimensions: 14ft 5in x 16ft 0in
Room 3
Type: Dining Room
Level: Main
Dimensions: 13ft 5in x 15ft 10in
Room 4
Level: Second
Dimensions: 14ft 0in x 15ft 0in
Room 5
Type: Kitchen
Level: Main
Dimensions: 11ft 4in x 20ft 5in
Room 6
Level: Second
Dimensions: 10ft 9in x 13ft 11in
Room 7
Type: Entry
Level: Main
Dimensions: 5ft 0in x 27ft 8in
Room 8
Type: Bonus Room
Level: Second
Dimensions: 15ft 2in x 17ft 0in
Room 9
Level: Second
Dimensions: 13ft 5in x 13ft 10in
Room 10
Type: Laundry
Level: Main
Dimensions: 8ft 0in x 9ft 5in
Interior Features
Has Primary On Main
Flooring: Carpet, Tile, Wood
Interior Features: Built-in Features, Ceiling Fan(s), Dead Bolt(s), Kitchen Island, Separate Shower, Central Vacuum
Exterior
Exterior Features
Exterior Features: Sprinkler System
Other Equipment: Irrigation Equipment
Fencing: Fenced
Pool Information
Pool Features: None
Guest House Information
No
Lot Information
Lot Features: Cleared, Cul-De-Sac, Partially Cleared
Lot Size Acres: 0.68
Land Information
Land Description: Cleared Land, Cul-De-Sac, Partially Cleared
Water Source: Public
Property Information
Property Type: Residential
Property Sub Type: Stick/Site Built
Structure Type: House
Built Information: Existing
Year Built: 1990
# of Fireplaces: 1
Fireplace Features: Gas Log, Great Room
Appliances: Microwave, Built-in Refrigerator, Dishwasher, Disposal, Double Oven, Gas Cooktop, Gas Water Heater
Laundry Features: Dryer Connection, Main Level, Washer Hookup
Building Information
Building Area Total: 3,235
Levels: Two
Construction Materials: Stucco
Financial
Tax Information
Tax Annual Amount: $4,631
Utilities
Utility Information
Sewer: Public Sewer
Water Heater: Gas
Heating & Cooling
Cooling: Central Air
Heating: Forced Air, Natural Gas
Heating Fuel: Natural Gas
Location
HOA Information
Association: Greensboro
Association YN: Yes
Association Fee: $977
Association Fee Frequency: Annually
School / Neighborhood
Elementary School: Millis Road
Middle Or Junior School: Jamestown
High School: Ragsdale
Additional School Info Zone: Buyer to verify
Location Details
Directions: From Greensboro, Gate City Blvd to Guilford College Road, L- Guilford College, L - Pemberton, L- Postbidge, home is at corner of Postbridge and Gaston
Community Information
Subdivision Name: Sedgefield
Public facts
Beds: 5
Baths: 3.5
Sq. Ft.: 3,383
Stories: 2.0
Lot Size: 0.63 acres
Style: Single Family Residential
Year Built: 1990
Year Renovated: 2014
County: Guilford County
APN: 155932
Home facts updated by county records on Nov 3, 2026
Around this home
Schools
K - 12
Preschool & daycare
Millis Road Elementary School
Public PreK-5 • Assigned • 1.0mi
6/10
Jamestown Middle School
Public 6-8 • Assigned • 1.4mi
4/10
Lucy Ragsdale High
Public 9-12 • Assigned • 1.3mi
3/10
Provided by GreatSchools
Lifestyle
Provided by Walk Score and Local Logic
Climate risks
1/10 Flood Factor
Minimal risk of a flood reaching the building in the next 30 years
1/10 Fire Factor
Unlikely to be in a wildfire in next 30 years
5/10 Heat Factor
7 days above 103° expected this year, 17 days in 30 years
4/10 Wind Factor
19% chance of strong winds in next 30 years
2/10 Air Factor
1 unhealthy days expected this year, 1 days in 30 years
Provided by First Street
Historical weather
Greensboro, NC • 27407
Average low and high temperatures (°F)
46°
28°
53°
34°
69°
45°
75°
54°
77°
58°
88°
68°
90°
72°
81°
66°
80°
61°
69°
51°
64°
44°
51°
33°
Jan
Feb
Mar
Apr
May
Jun
Jul
Aug
Sep
Oct
Nov
Dec
Sun exposure
In this area, properties receive around 9 hours in
June and 5.2 hours in December, which is comparable to the
U.S. average for solar exposure.
9 hrs
5.2 hrs
JuneDecember
Provided by Shadowmap
Estimated sale price
$682,000 – $825,000
Reach more buyers when you sell with Redfin. Save up to $7,170 in fees.3 minutes to get started.