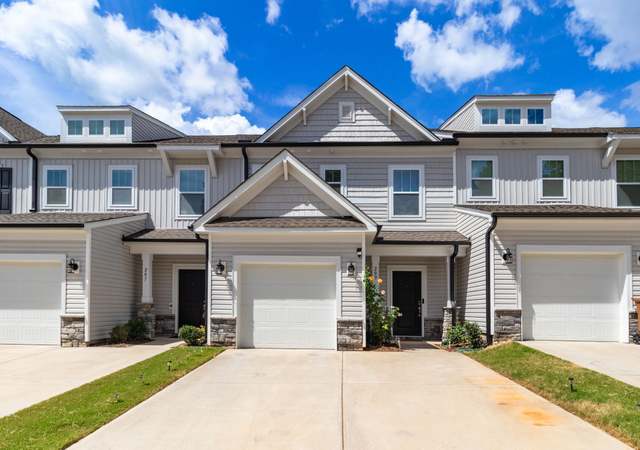
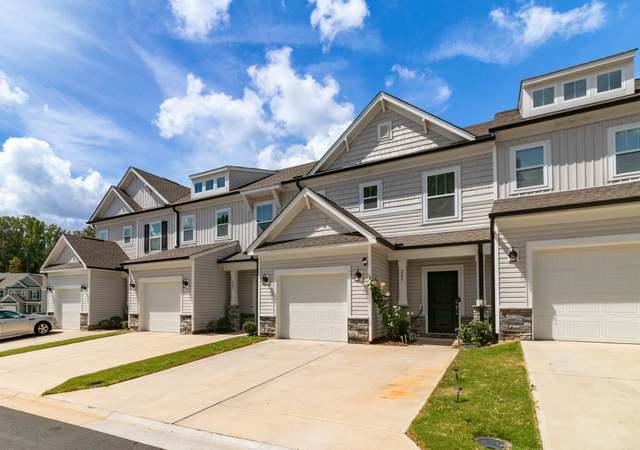
Better than new and meticulously maintained, this exceptional end-unit townhome in the sought-after Finley Ridge Subdivision offers the perfect maintenance-free lifestyle! The main-level primary suite features a custom walk-in closet and a beautiful accent wall with decorative molding. The open-concept floor plan is ideal for everyday living and entertaining, with a spacious living area flowing into the chef-inspired kitchen featuring a large island for meal prep, casual dining, and gathering. The painted and sealed garage is another thoughtful upgrade. Upstairs, you'll find a versatile loft, three additional spacious bedrooms, oversized closets, and abundant storage. Exterior maintenance and lawn care are included. Just 3 minutes from grocery stores, restaurants, the ABC store, and other everyday conveniences, this move-in-ready home offers comfort, convenience, and carefree living! Some photos are virtually staged or enhanced to show the home's potential.
TownhomeProperty Type
2019Year Built
2,613 sq ftLot Size
$156Price/Sq.Ft.
$204/moHOA Dues
2 car garageParking
Listed by Jennifer Washburn• RE/MAX Realty Consultants
New Irving Park, located between Battleground Avenue and North Elm Street, is a residential and golf-adjacent Greensboro neighborhood with curving streets and mid-century brick homes. The neighborhood’s character concentrates around the Battleground Avenue corridor near Cornwallis Drive, where local cafés, longtime eateries, and small specialty shops set a steady, day-to-day rhythm. Architectural lines lean toward ranches and traditional two-stories, with mature trees and broad lawns shaping the streetscape. Irving Park Golf Course frames the area with fairway views and a country-club backdrop. The Greenway and nearby parks add a walk-and-roll layer to the landscape. Community staples such as Green Valley Grill, Print Works Bistro, and Tanger Center for the Performing Arts anchor nights out beyond the residential blocks.
Provided by Walk Score and Local Logic
Offer insights
822 Riley Ln · $354,900
$354K and above
75% chance or better to win
Why $354K+ is a strong offer
DAYS ON MARKET
93 days
The average home goes pending in 62 days.
SALE-TO-LIST
97.8%
Most homes are selling 2% below list price.
About offer insights
Property details
Interior
Exterior
Finance
Kitchen
Bathroom
Bedroom
Living
Dining
Interior features
Primary suite on the main level
Nine total rooms
Bedrooms
Bedrooms located on the second level
Bathrooms
Two full bathrooms
One half bathroom
Kitchen
Electric water heater
Laundry & utility
Washer/dryer hookup (details not provided)
Heating & cooling
Central air conditioning
Forced air heating
Heating can use electric or natural gas
Exterior features
Private maintained road
Public water service
No pool
Home design
Townhouse
Two stories
Built in 2019
Existing/occupied structure
Parking
Attached front-load garage with 2 garage spaces
Driveway parking
Construction
Stone and vinyl siding exterior
Slab foundation
Utilities
Public sewer
Electric water heater
HOA & community
Community: Finley Ridge
HOA managed by Slatter Management
Monthly HOA fee of $204
Other
Property type: Residential, stick/site built
Lot number 60
Electricity and solar
View estimated energy costs and solar savings for this home
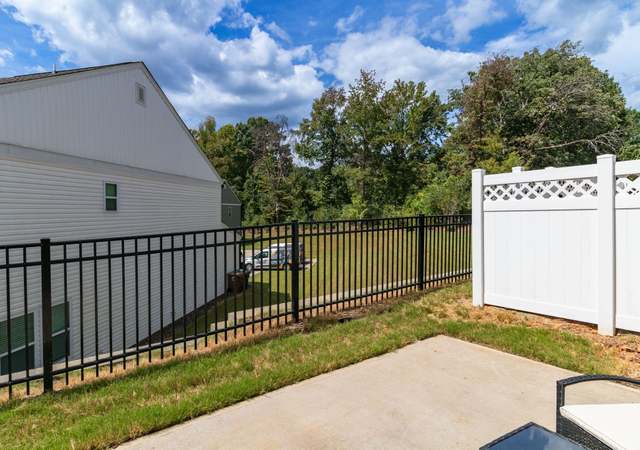
Immaculate End Unit Townhome in popular Finley Ridge with PRIMARY ON MAIN! This floorplan does not come on the market often! Stunning Open Concept layout features pristine chef's kitchen with granite counters, large island, ss appliances & subway tile backsplash. Beautiful rich flooring. Patio backs to wooded area for extra privacy and a view! Spacious main level primary with well appointed en-suite bath. Huge upstairs bonus room makes for amazing flex space...perfect for entertaining, game room, play room, media room or more. Plus 3 additional upstairs bedrooms. Unbelievable closet space throughout. Great location convenient to shopping, restaurants and the Urban Loop. Open House Sunday 2pm-4pm!
Year
Property tax
Land + Additions
Assessment*
2025
$3,454 (−1.0%)
$55,000 + $193,700
$248,700
2024
$3,489 (+1.0%)
$55,000 + $193,700
$248,700
2023
$3,454 (+1.9%)
$55,000 + $193,700
$248,700
2022
$3,390 (+6.0%)
$55,000 + $193,700
$248,700
2021
$3,197
$55,000 + $193,700
$248,700
2020
$3,197
$50,000 + $179,500
$229,500
Public record
Public record
Zoning
Beds
4
Baths
2.5
Stories
—
Lot width
—
Lot depth
—
Lot size
2,614 Sq. Ft.
Year renovated
2019
Finished Sq. Ft.
—
Unfinished Sq. Ft.
—
Total Sq. Ft.
2,317
Year built
2019
Style
Townhouse
County
Guilford County
APN
230193
Parking Spaces
—
Basement
—
Accessible
—
HOA Dues
—
Garage
—
Features
—
Last updated by owner on Oct 16, 2026.
CD-RM-8
Residential Multi-Family 8-Conditional District
The RM-8, Residential Multi-family district is primarily intended to accommodate duplexes, twin homes, townhouses, cluster housing, and other residential uses at a density of 8.0 units per acre or less.; Conditional districts are primarily intended to allow for the zoning and development of property, subject to both underlying district standards and additional conditions, to help development fit better with the site and surrounding properties.
Permitted uses
Include but are not limited to:
Housing-Single unit
Housing-Multiple units
Infrastructure-Other
Public service
Agriculture-Cropland
Climate risks
1/10 Flood Factor
Minimal risk of a flood reaching the building in the next 30 years
1/10 Fire Factor
Unlikely to be in a wildfire in next 30 years
5/10 Heat Factor
7 days above 103° expected this year, 18 days in 30 years
4/10 Wind Factor
15% chance of strong winds in next 30 years
2/10 Air Factor
1 unhealthy days expected this year, 2 days in 30 years
Provided by First Street
Historical weather
Greensboro, NC • 27455
Average low and high temperatures (°F)
46
26
53
32
69
43
75
52
77
55
87
66
89
71
80
64
79
59
71
48
63
41
51
31
Jan
Feb
Mar
Apr
May
Jun
Jul
Aug
Sep
Oct
Nov
Dec
Sun exposure
96/ 100
Exceptional sunlight
Sunscore
This home receives average direct sun exposure in Greensboro. There appears to be minimal shading by surrounding buildings, terrain, and vegetation.
9.7 hrs
6.2 hrs
JuneDecember
Provided by Shadowmap
Redfin Estimate for 822 Riley Ln
$348,543
$6,357 under list price of $355K
Nearby comparable homes
The Redfin Estimate uses 6 recent nearby sales, priced between $293K to $570K.