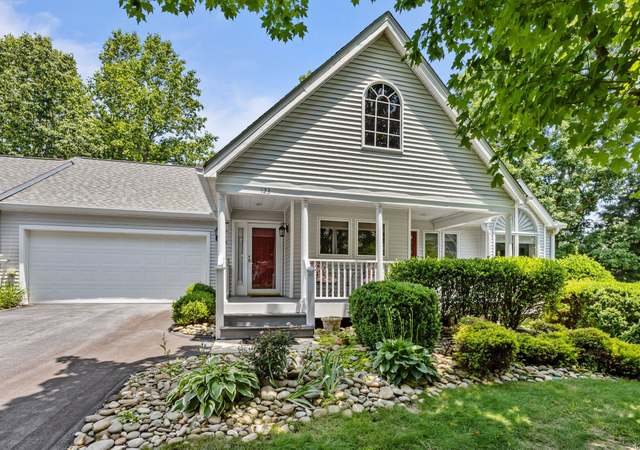
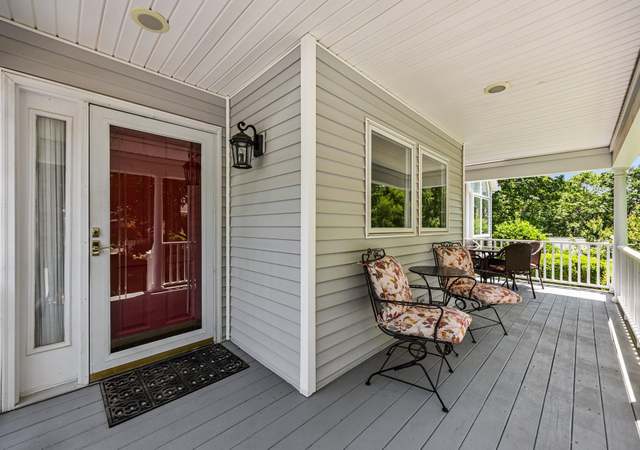
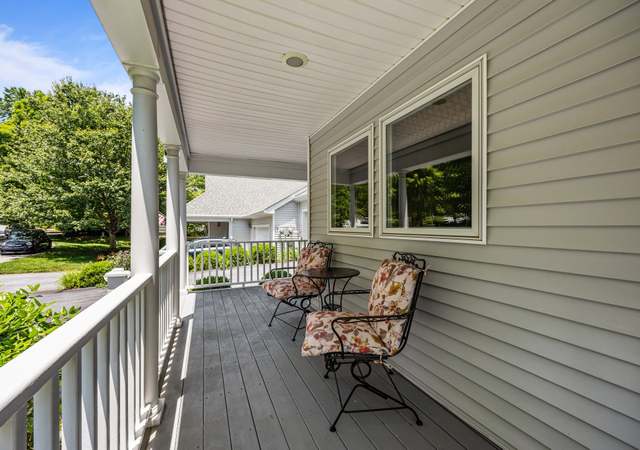
This beautifully updated townhome, located in the friendly, gated community of Carriage Park, has been beautifully transformed with newly refinished hardwood floors, new Bosch appliances, an elevator, and an added generator. The newly renovated primary bathroom is a showstopper, and the freshly painted interior gives the home a refreshed feel. Long-range views from both levels and additional privacy has been added to the deck. The eat-in kitchen is bathed in natural light, thanks to a wall of windows overlooking built-in seating that perfectly frames the scenic views. The lower level offers 2-3 bedrooms, 2 full bathrooms, a spacious living room, and ample storage space. Carriage Park is a guard-gated community conveniently located just minutes from downtown Hendersonville. The community offers a variety of amenities, including a clubhouse, indoor pool, tennis and pickleball courts, and a network of walking trails to enjoy.
TownhomeProperty Type
1996Year Built
4,356 sq ftLot Size
$215Est. Price/Sq.Ft.
2 car garageParking
Listed by Kelly Cheek• Howard Hanna Beverly-Hanks Asheville-Biltmore Park
Contact: kelly.hetherington@allentate.com
Bought with Sally West• Howard Hanna Beverly-Hanks Asheville-Biltmore Park
Spacious 4 bedroom townhome with master and guest suite on main level has long range views and privacy from upper and lower level decks & porches. Eat in kitchen with wall of windows over built in seating, large formal dining room and spacious great room offers ideal set up for entertaining and single level living. Additional 2 bedrooms and 2 baths, family room, large craft room and bonus closet offers guest space galore on lower level. The Carriage Park community is just minutes to Historic Downtown Hendersonville. The guarded gated entry, breathtaking views, clubhouse, indoor pool, pond with walking trail and upper lake for viewing, has everything needed for a fulfilling lifestyle.
Public Records
Nov 16, 2010
Sold
$284,000
$86/sq ft
Year
Property tax
Land + Additions
Assessment*
2025
$2,359
$70,000 + $500,800
$570,800
2024
$2,359
$70,000 + $362,100
$432,100
2023
$2,359 (+2.7%)
$70,000 + $362,100
$432,100
2022
$2,296
$70,000 + $362,100
$432,100
2021
$2,296
$69,000 + $268,200
$337,200
2020
$2,296
$69,000 + $268,200
$337,200
2019
$2,296 (+19.2%)
$69,000 + $268,200
$337,200
2018
$1,926
$69,000 + $268,200
$337,200
2017
$1,926
$40,000 + $241,200
$281,200
2016
$1,926 (+8.1%)
$40,000 + $241,200
$281,200
2015
$1,781 (+8.1%)
$40,000 + $241,200
$281,200
2014
$1,648
$25,000 + $241,500
$266,500
Tax history for 664 High Quarry Rd
Year
Property tax
Land + Additions
Assessment*
2025
$2,359
$70,000 + $500,800
$570,800
2024
$2,359
$70,000 + $362,100
$432,100
2023
$2,359 (+2.7%)
$70,000 + $362,100
$432,100
2022
$2,296
$70,000 + $362,100
$432,100
2021
$2,296
$69,000 + $268,200
$337,200
2020
$2,296
$69,000 + $268,200
$337,200
2019
$2,296 (+19.2%)
$69,000 + $268,200
$337,200
2018
$1,926
$69,000 + $268,200
$337,200
2017
$1,926
$40,000 + $241,200
$281,200
2016
$1,926 (+8.1%)
$40,000 + $241,200
$281,200
2015
$1,781 (+8.1%)
$40,000 + $241,200
$281,200
2014
$1,648
$25,000 + $241,500
$266,500
*Taxable value of land and structures on it ("additions") is determined regularly by local assessors and does not affect market price.
Public record
Public record
Zoning
Permits
Beds
—
Baths
4
Stories
1
Lot width
—
Lot depth
—
Lot size
4,356 Sq. Ft.
Year renovated
2016
Sq. Ft.
3,232
Year built
1996
Style
Townhouse
County
Henderson County
APN
9956854
Parking Spaces
—
Basement
—
Accessible
—
HOA Dues
—
Garage
—
Features
—
Last updated by owner on Sep 3, 2026.
R2
Residential District Two
The purpose of Residential District Two (R2) is to foster orderly growth where the principal use of land is residential. The intent of this district is to allow for low to medium density residential development consistent with the recommendations of the Comprehensive Plan. It is also the intent of this district to allow for flexibility in the continuation of existing nonresidential uses. This general use district is typically meant to be utilized in areas designated as Transitional (RTA) in the Comprehensive Plan.
Replace the gas furnace and air conditioning unit. Reconnect the gas and electrical services.
Electrical
Gas
HVAC
Permit history is from public records and may be incomplete or inaccurate. Redfin and its agents make no representations about the property condition or permit status. Buyers should independently verify all information.
Property details
Parking
Parking Information
Main Level Garage Y/N: 1
SqFt Garage: 442
Parking Features: Driveway, Attached Garage, Garage Door Opener, Garage Faces Front
Patio And Porch Features: Covered, Deck, Front Porch
Exterior Features: Lawn Maintenance
Property Information
Other Equipment: Generator
Property Type: Residential
Property Sub Type: Townhouse
Accessibility Features: Door Width 32 Inches or More, Elevator
Zoning Specification: R2
Land Information
Land Included Y/N: 1
Lot Information
Lot Features: Views
Lot Size Area: 0.1
Lot Size Units: Acres
Elevation: 2500
Road Surface Type: Concrete, Paved
Road Responsibility: Private Maintained Road
Utilities
Utility Information
Water Source: City
Sewer: Public Sewer
Utilities: Cable Available, Gas
Location
Multi-Unit Information
Restrictions: Architectural Review
HOA Information
Association Name: Carriage Park HOA
Association Name 2: Carriage Commons HOA
Association Phone 2: 774-265-0133
HOA Subject To Dues: Mandatory
HOA Subject To: Required
Association Fee: $2,430
Association Fee Frequency: Annually
Association Fee 2: $783
Association Fee 2 Frequency: Annually
Association Annual Expense: 3213.00
School Information
Elementary School: Bruce Drysdale
Middle Or Junior High School: Hendersonville
High School: Hendersonville
Location Information
Directions: From Hendersonville - Hwy 25 to left on 191. Left into Carriage Park, left on Carriage Park Way, right on Carriage Commons, right on High Quarry to 664.
Community Information
Community Features: Clubhouse, Gated, Indoor Pool, Tennis Court(s), Walking Trails
Public facts
Beds: —
Baths: 4.0
Sq. Ft.: 3,232
Stories: 1.0
Lot Size: 4,356 square feet
Style: Townhouse
Year Built: 1996
Year Renovated: 2016
County: Henderson County
APN: 9956854
Home facts updated by county records on Sep 3, 2026
Other
Auction Information
Is Auction: 0
Listing Information
Exception YN: 0
Home Information
Total Property HLA Sq. Ft.: 3290
Living Area: 3290
Above Grade Finished Area: 1,676
Below Grade Finished Area: 1,614
Sq. Ft. Upper: 0
Sq. Ft. Third: 0
Sq. Ft. Main: 1676
Sq. Ft. Lower: 0
Foundation Details: Basement
Levels: One
Around this home
Schools
Hendersonville Elementary
Public K-5 • Assigned • 2.3mi
9/10
Hendersonville Middle
Public 6-8 • Assigned • 2.4mi
5/10
Hendersonville High
Public 9-12 • Assigned • 2.8mi
7/10
Provided by GreatSchools
Lifestyle
Provided by Walk Score and Local Logic
Climate risks
1/10 Flood Factor
Minimal risk of a flood reaching the building in the next 30 years
1/10 Fire Factor
Unlikely to be in a wildfire in next 30 years
3/10 Heat Factor
5 days above 98° expected this year, 13 days in 30 years
2/10 Wind Factor
Minor risk of severe winds over next 30 years
3/10 Air Factor
2 unhealthy days expected this year, 3 days in 30 years
Provided by First Street
Historical weather
Hendersonville, NC • 28791
Average low and high temperatures (°F)
45
25
55
32
66
40
73
49
73
54
82
62
85
67
77
63
76
59
69
47
61
41
52
31
Jan
Feb
Mar
Apr
May
Jun
Jul
Aug
Sep
Oct
Nov
Dec
Sun exposure
In this area, properties receive around 8.8 hours in
June and 5.2 hours in December, which is comparable to the
U.S. average for solar exposure.
8.8 hrs
5.2 hrs
JuneDecember
Provided by Shadowmap
Estimated sale price
$672,000 – $813,000
Reach more buyers when you sell with Redfin. Save up to $7,067 in fees.3 minutes to get started.