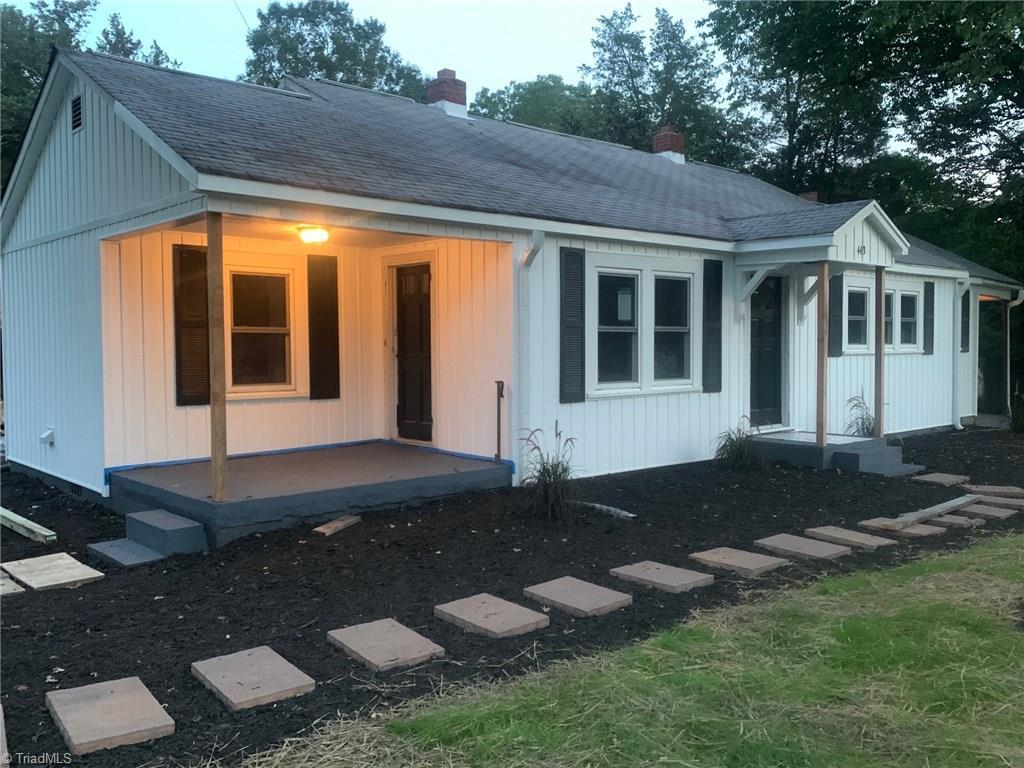
NORTHERN DAVIDSON COUNTY RARITY! Fully remodeled "Move-In Ready," 1400 square foot, 3 bedroom, 2 full bathroom, open concept single family home on 1 acre. New 18' x 12' deck overlooking partially treed backyard. Restored original hardwood floors, beautifully tiled kitchen and master bath, new carpet in master bedroom. Kitchen offers stainless steel appliances, granite counters and large modern sink. New washer/dryer included.Please contact directly for showing, do not use the automated services.
Single-familyProperty Type
1951Year Built
1 acresLot Size
$197Est. Price/Sq.Ft.
2 car garageParking
Listed by Deni Niethammer• Seller's Resource Group
3.1+/- ac of Davidson Co land. Property has abandoned house that owner deems to have no value, and includes six outbuildings including garage, 20'x20' workshop, woodshed, tractor shed, & 2 storage sheds. Over 340' of road frontage w/400' +/- deep lot. PRICED BELOW TAX VALUE!
Year
Property tax
Land + Additions
Assessment*
2025
$995
$36,730 + $109,620
$146,350
2024
$995
$36,730 + $109,620
$146,350
2023
$995
$36,730 + $109,620
$146,350
2022
$995 (+298.5%)
$36,730 + $109,620
$146,350
2021
$250
$36,730
Tax history for 4431 Wallburg High Point Rd
Year
Property tax
Land + Additions
Assessment*
2025
$995
$36,730 + $109,620
$146,350
2024
$995
$36,730 + $109,620
$146,350
2023
$995
$36,730 + $109,620
$146,350
2022
$995 (+298.5%)
$36,730 + $109,620
$146,350
2021
$250
$36,730
*Taxable value of land and structures on it ("additions") is determined regularly by local assessors and does not affect market price.
Public record
Public record
Zoning
Beds
3
Baths
2
Stories
1
Lot width
118 ft.
Lot depth
—
Lot size
1.05 Acres
Year renovated
2005
Sq. Ft.
1,372
Year built
1951
Style
Single Family Residential
County
Davidson County
APN
0100800000014F
Parking Spaces
—
Basement
—
Accessible
—
HOA Dues
—
Garage
—
Features
—
Last updated by owner on Sep 8, 2026.
RA-3
Rural Agricultural District
The intent of these Rural Agricultural Districts is to provide for rural non-farm and farm operations, where soil types, topography, lot size and related factors are appropriate. Long term solutions to sanitary sewage disposal shall be individual septic tanks or equivalent methods. The mix of uses shall recognize that agricultural is an important land use in these districts. Mobile homes are permitted as single family dwellings on individual lots, subject to varying location controls.
Permitted uses
Include but are not limited to:
Equestrian facility
Community / recreation center
Day care facility
Housing-Single unit
Office
Public service
Educational/school
Golf related
Housing-Mobile home park
Park & open space
Property details
Parking
Parking / Garage Information
# of Garage Spaces: 2
Garage Description: Detached Carport
Parking Features: Detached Carport
Interior
Bathroom Information
# of Bathrooms (Full): 2
# of Bathrooms (1/2): 0
Basement Information
Basement YN: Yes
Has Basement
Basement: Unfinished, Basement
Basement Area: 153
Room Information
# of Rooms: 5
Room 1
Level: Main
Dimensions: 12ft 0in x 14ft 0in
Room 2
Type: Living Room
Level: Main
Dimensions: 12ft 6in x 16ft 0in
Room 3
Type: Kitchen
Level: Main
Dimensions: 12ft 6in x 17ft 0in
Room 4
Level: Main
Dimensions: 13ft 6in x 17ft 0in
Room 5
Level: Main
Dimensions: 12ft 0in x 14ft 0in
Interior Features
Has Primary On Main
Attic Description: Access Only
Flooring: Carpet, Tile, Wood
Exterior
Exterior Features
Fencing: None
Pool Information
Pool Features: None
Lot Information
Lot Features: Partially Wooded
Lot Size Acres: 1
Lot Size Dimensions: 109' x 412'
Land Information
Land Description: Partially Wooded
Water Source: Public
Property Information
Property Type: Residential
Property Sub Type: Stick/Site Built
Structure Type: House
Built Information: Existing
Year Built: 1951
# of Fireplaces: 0
Appliances: Appliance Center, Dishwasher, Free-Standing Range, Electric Water Heater
Building Information
Building Area Total: 1,553
Levels: One
Construction Materials: Vinyl Siding
Financial
Tax Information
Tax Annual Amount: $888.38
Utilities
Utility Information
Sewer: Septic Tank
Water Heater: Electric
Heating & Cooling
Cooling: Central Air
Heating: Forced Air, Oil
Heating Fuel: Oil
Location
HOA Information
Association: Winston-Salem
Association YN: No
School / Neighborhood
Elementary School: Friendship
Middle Or Junior School: Ledford
High School: Ledford
Location Details
Directions: High Point:North Main street, WLexington Street (westbound), turn Right on Wallburg-High Point Road. From Thomasville:109 N, turn Right on to WLexington Street Ext (eastbound), turn Left on to N Old Greensboro Road,turn left on to Wallburg-High Point Road
Public facts
Beds: 3
Baths: 2.0
Sq. Ft.: 1,372
Stories: 1.0
Lot Size: 1.05 acres
Style: Single Family Residential
Year Built: 1951
Year Renovated: 2005
County: Davidson County
APN: 0100800000014F
Home facts updated by county records on Sep 8, 2026
Around this home
Schools
K - 12
Preschool & daycare
Friendship Elementary
Public PreK-5 • Assigned • 4.5mi
7/10
Ledford Middle
Public 6-8 • Assigned • 3.9mi
5/10
Ledford Senior High
Public 9-12 • Assigned • 4.0mi
5/10
Provided by GreatSchools
Lifestyle
Provided by Walk Score and Local Logic
Climate risks
1/10 Flood Factor
Minimal risk of a flood reaching the building in the next 30 years
2/10 Fire Factor
0.00% chance of being in a wildfire in next 30 years
5/10 Heat Factor
7 days above 104° expected this year, 17 days in 30 years
4/10 Wind Factor
14% chance of strong winds in next 30 years
2/10 Air Factor
1 unhealthy days expected this year, 1 days in 30 years
Provided by First Street
Historical weather
High Point, NC • 27265
Average low and high temperatures (°F)
46
27
53
34
68
44
75
53
77
57
88
67
90
71
81
65
80
60
69
50
63
43
51
32
Jan
Feb
Mar
Apr
May
Jun
Jul
Aug
Sep
Oct
Nov
Dec
Sun exposure
In this area, properties receive around 9 hours in
June and 5.2 hours in December, which is comparable to the
U.S. average for solar exposure.
9 hrs
5.2 hrs
JuneDecember
Provided by Shadowmap
Estimated sale price
$263,000 – $318,000
Reach more buyers when you sell with Redfin. Save up to $2,763 in fees.3 minutes to get started.

