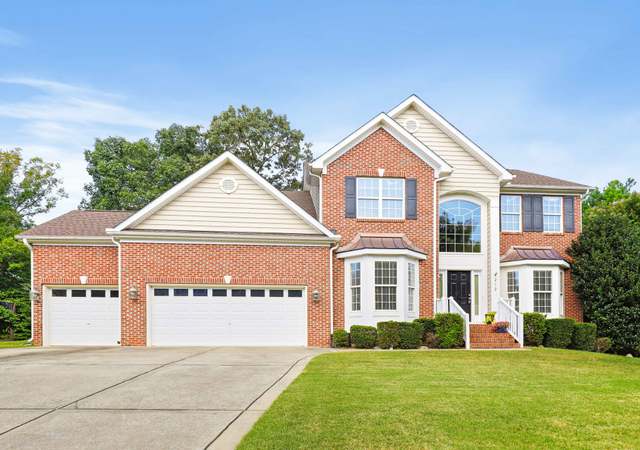
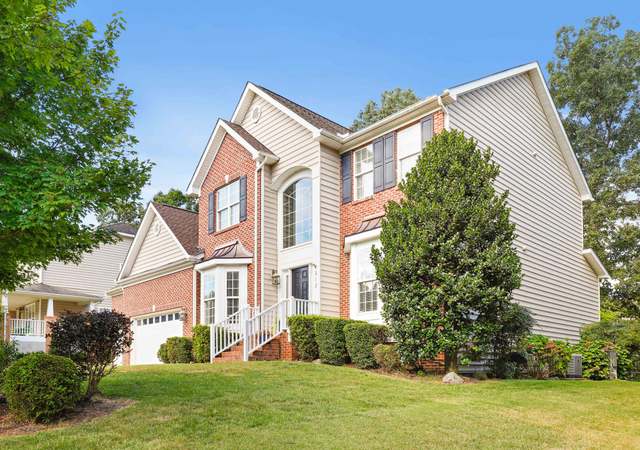
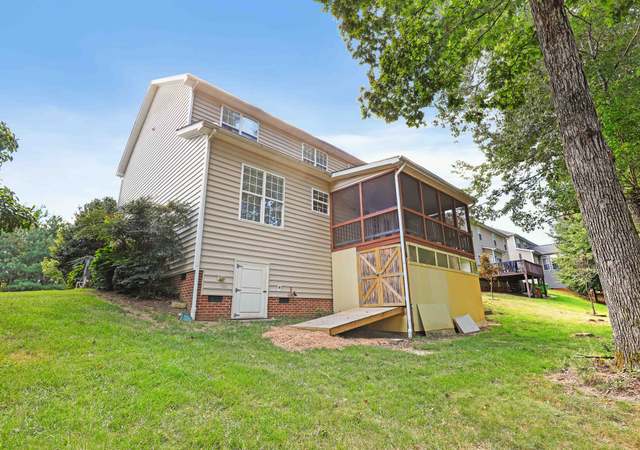
Great curb appeal! NEW custom built craftsman style home. Bld included the best features: Huge sq. ft. , 1st fl. office/study PLUS 1st fl. guest bedrm/inlaw suite, open kitchen w/ island, granite counter tops, hardwds. on most of 1t fl & carpet in 1st fl. bedrm. suite, +4 bedrms. on 2nd fl. PLUS Rec rm/media rm. or 6th bedrm, tile in baths, wrought iron bannister. * $2,000 cc paid
Single-familyProperty Type
2010Year Built
9,365 sq ftLot Size
$195Est. Price/Sq.Ft.
2 car garageParking
Listed by Keith Greenwood• Eagle Pointe Properties, Inc.
Great curb appeal! NEW custom built craftsman style home. Bld included the best features: Huge sq. ft. , 1st fl. office/study PLUS 1st fl. guest bedrm/inlaw suite, open kitchen w/ island, granite counter tops, hardwds. on most of 1t fl & carpet in 1st fl. bedrm. suite, +4 bedrms. on 2nd fl. PLUS Rec rm/media rm. or 6th bedrm, tile in baths, wrought iron bannister. * $2,000 cc paid
Public Records
Jul 30, 2010
Sold
$40,000
$13/sq ft
Year
Property tax
Land + Additions
Assessment*
2025
$4,761 (+0.4%)
$120,000 + $430,862
$550,862
2024
$4,741 (+18.8%)
$120,000 + $430,862
$550,862
2023
$3,989 (+3.6%)
$120,000 + $430,862
$550,862
2022
$3,851 (+1.9%)
$64,000 + $303,996
$367,996
2021
$3,779
$64,000 + $303,996
$367,996
2020
$3,779 (+2.8%)
$64,000 + $303,996
$367,996
2019
$3,675 (+10.6%)
$64,000 + $303,996
$367,996
2018
$3,322 (+3.7%)
$64,000 + $239,786
$303,786
2017
$3,202 (+1.4%)
$64,000 + $239,786
$303,786
2016
$3,158 (−13.3%)
$64,000 + $239,786
$303,786
2015
$3,644 (+3.6%)
$64,000 + $239,786
$303,786
2014
$3,518 (+4.5%)
$76,000 + $269,387
$345,387
2013
$3,367
$76,000 + $269,387
$345,387
2012
$3,367 (+6.9%)
$76,000 + $269,387
$345,387
2011
$3,150
$76,000 + $269,387
$345,387
Tax history for 105 Quarryrock Rd
Year
Property tax
Land + Additions
Assessment*
2025
$4,761 (+0.4%)
$120,000 + $430,862
$550,862
2024
$4,741 (+18.8%)
$120,000 + $430,862
$550,862
2023
$3,989 (+3.6%)
$120,000 + $430,862
$550,862
2022
$3,851 (+1.9%)
$64,000 + $303,996
$367,996
2021
$3,779
$64,000 + $303,996
$367,996
2020
$3,779 (+2.8%)
$64,000 + $303,996
$367,996
2019
$3,675 (+10.6%)
$64,000 + $303,996
$367,996
2018
$3,322 (+3.7%)
$64,000 + $239,786
$303,786
2017
$3,202 (+1.4%)
$64,000 + $239,786
$303,786
2016
$3,158 (−13.3%)
$64,000 + $239,786
$303,786
2015
$3,644 (+3.6%)
$64,000 + $239,786
$303,786
2014
$3,518 (+4.5%)
$76,000 + $269,387
$345,387
2013
$3,367
$76,000 + $269,387
$345,387
2012
$3,367 (+6.9%)
$76,000 + $269,387
$345,387
2011
$3,150
$76,000 + $269,387
$345,387
*Taxable value of land and structures on it ("additions") is determined regularly by local assessors and does not affect market price.
Public record
Public record
Permits
Beds
—
Baths
2.5
Stories
1.75
Lot width
—
Lot depth
—
Lot size
9,583 Sq. Ft.
Year renovated
2010
Sq. Ft.
2,899
Year built
2010
Style
Single Family Residential
County
Wake County
APN
0669.03 40 2923 000
Parking Spaces
—
Basement
—
Accessible
—
HOA Dues
—
Garage
—
Features
—
Last updated by owner on Aug 11, 2026.
Aug 10, 2010 • Final
New home construction: single family/duplex/townhomes
Construct a garage, porch, and deck.
New construction
Aug 10, 2010 • Final
New home construction: single family/duplex/townhomes
Construct a garage, porch, and deck.
Addition
New construction
Permit history is from public records and may be incomplete or inaccurate. Redfin and its agents make no representations about the property condition or permit status. Buyers should independently verify all information.
Property details
Parking
Parking Information
Garage: Yes
Garage Spaces: 2
Parking Features: Garage, Garage Door Opener
Interior
Bathroom Information
Bathrooms Full: 3
Bedroom Information
Bedrooms Total: 5
Interior Features
Appliances: Dishwasher, Electric Range, Electric Water Heater, Microwave, Plumbed For Ice Maker, Self Cleaning Oven
Window Features: Insulated Windows
Laundry Features: Upper Level
Interior Features: Bathtub Only, Bathtub/Shower Combination, Eat-in Kitchen, Entrance Foyer, Granite Counters, High Ceilings, Pantry, Room Over Garage, Separate Shower, Shower Only, Soaking Tub, Walk-In Closet(s)
Fireplace: Yes
Fireplace Features: Family Room, Sealed Combustion
Fireplaces Total: 1
Flooring: Carpet, Hardwood, Tile
Room Information
Crawl Space
Exterior
Building Information
Construction Materials: Vinyl Siding
Building Area Total: 3047.0
Structure Type: Site Built
Exterior Features
Patio and Porch Features: Deck, Porch
Exterior Features: Rain Gutters
Property information
Accessibility Features: Level Flooring
Above Grade Finished Area: 3047.0
Below Grade Finished Area: 0.0
Levels: Two
Ownership Type: Other
Lot Information
Lot Size Acres: 0.22
Lot Size Area: 0.22
Lot Size Dimensions: 66.65x114.60x91.83x125.97
Lot Size Square Feet: 9365.4
Lot Size Units: Acres
Zoning: Resident
Financial
Financial Information
Buyer Financing: Cash
Utilities
Utility Information
Sewer: Public Sewer
Utilities: Cable Available
Water Source: Public
Heating & Cooling
Heating: Yes
Heating Information: Forced Air, Natural Gas
Cooling: Yes
Cooling Information: Central Air
Location
HOA Information
Association Name: Community Assoc Mgmt
School Information
Elementary School: Wake - Ballentine
Middle Or Junior School: Wake - Holly Grove
High School: Wake - Fuquay Varina
Location Information
County Or Parish: Wake
Directions: Kildaire Farms Rd to Holly Springs Rd & make right. Go to Sunset Lake Rd & make left. Approx. 1.5 miles on left is Carrington Estates. Drive in entrance & home is on right.
Latitude: 35.648289
Longitude: -78.783798
Postal Code: 27540
Community Information
Senior Community: No
Public facts
Beds: —
Baths: 2.5
Sq. Ft.: 2,899
Stories: 1.75
Lot Size: 9,583 square feet
Style: Single Family Residential
Year Built: 2010
Year Renovated: 2010
County: Wake County
APN: 0669.03 40 2923 000
Home facts updated by county records on Aug 10, 2026
Other
hidden custom fields
Upper Level
Listing Date Information
Contract Status Change Date: 2011-04-02
Price Change Timestamp: 2023-09-16T19:39:39.000Z
Listing Price Information
Previous List Price: 284900.0
Around this home
Schools
Ballentine Elementary
Public PreK-5 • Assigned • 2.5mi
9/10
Herbert Akins Road Middle
Public 6-8 • Assigned • 2.2mi
8/10
Fuquay-Varina High
Public 9-12 • Assigned • 3.6mi
6/10
Provided by GreatSchools
Lifestyle
Provided by Walk Score and Local Logic
Climate risks
1/10 Flood Factor
Minimal risk of a flood reaching the building in the next 30 years
1/10 Fire Factor
Unlikely to be in a wildfire in next 30 years
6/10 Heat Factor
7 days above 105° expected this year, 17 days in 30 years
6/10 Wind Factor
56% chance of strong winds in next 30 years
2/10 Air Factor
1 unhealthy days expected this year, 1 days in 30 years
Provided by First Street
Historical weather
Holly Springs, NC • 27540
Average low and high temperatures (°F)
49
29
56
36
70
46
78
54
79
60
89
69
92
73
82
68
82
63
72
52
65
44
54
35
Jan
Feb
Mar
Apr
May
Jun
Jul
Aug
Sep
Oct
Nov
Dec
Sun exposure
In this area, properties receive around 9 hours in
June and 5.2 hours in December, which is comparable to the
U.S. average for solar exposure.
9 hrs
5.2 hrs
JuneDecember
Provided by Shadowmap
Estimated sale price
$565,000 – $684,000
Reach more buyers when you sell with Redfin. Save up to $5,945 in fees.3 minutes to get started.