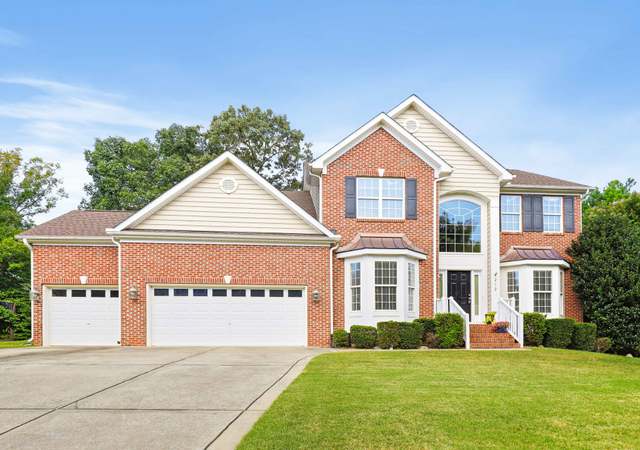
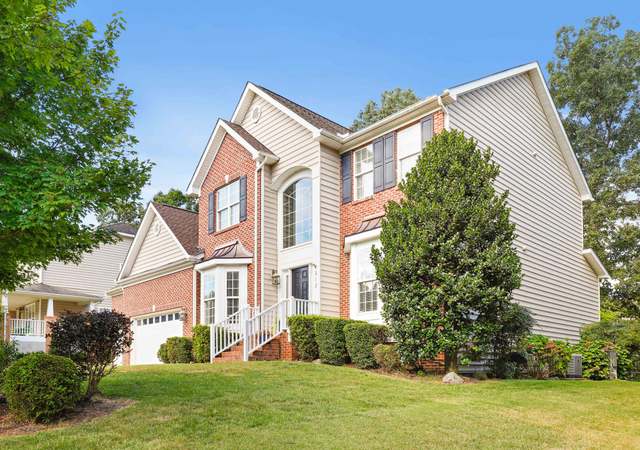
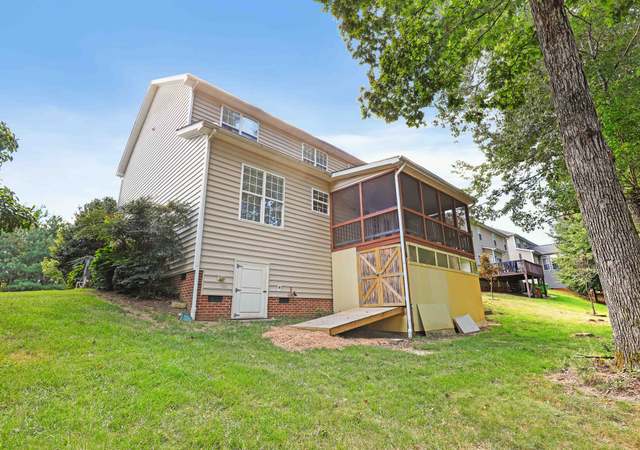
Stunning craftsman in sought-after Sunset Oaks, where luxury living meets vibrant community. This 5BR home (with 1st-floor guest suite/office) boasts an open floor plan, hardwood floors, custom built-ins, and a gourmet kitchen with oversized island, granite, and SS appliances. Private fenced backyard with screened porch. Spa-like primary suite with dual vanities, soaking tub, and walk-in closet. New roof (2020), new 2nd-floor Amana HVAC/furnace (2023), plus new refrigerator, dishwasher, washer & dryer—all convey. Optional club membership offers 4 resort-style pools, tennis, pickleball, and access to Devils Ridge Golf Club. A perfect blend of elegance, comfort, and an unbeatable neighborhood lifestyle.
Single-familyProperty Type
2005Year Built
10,454 sq ftLot Size
$224Est. Price/Sq.Ft.
2 car garageParking
Listed by Heather Donovan• Choice Residential Real Estate
Bought with Heather Donovan• Choice Residential Real Estate
Stunning craftsman home in sought after Sunset Oaks! 5 bedrooms (guest on 1st fl), or could be a great office, large bonus room, updated entertainers dream kitchen with large island. SS appliances, granite countertops. Family room has a gas fireplace, built ins. Hardwood floors on the 1st floor (except bath/bed). Flat spacious fenced backyard, screened in porch. Master has a large walk in closet, en suite with separate sinks and sep tub/shower. All secondary bedrooms are spacious. Comm Pool-sep fee
TMLS #2039886
Feb 19, 2016
Sold
$385,000
$115/sq ft
Jan 19, 2016
Pending
—
Nov 23, 2015
Listed
$389,900
$117/sq ft
+20
Craftsman style home with 5 bedrooms (one on main level) and huge bonus room. 3321 heated sq ft plus a 731 sq ft unfinished walkup attic. Interior was painted in November, new carpet installed in December and hardwood floors refinished late December. Hardwood floors 1st floor except bedroom and full bath. Kitchen has SS appliances, tile backsplash, granite countertops and eat at bar. Private flat fenced in backyard. 1 year buyer warranty included. Seller to pay initiation fee to neighborhood waterpark.
TMLS #808519
Nov 21, 2005
Sold
$356,021
$106/sq ft
Jul 13, 2005
Listing Removed
—
Jun 18, 2005
Listed
$356,419
$107/sq ft
Year
Property tax
Land + Additions
Assessment*
2025
$6,115 (+0.4%)
$120,000 + $588,257
$708,257
2024
$6,090 (+31.8%)
$120,000 + $588,257
$708,257
2023
$4,622 (+3.6%)
$120,000 + $588,257
$708,257
2022
$4,462 (+1.9%)
$60,000 + $366,678
$426,678
2021
$4,379
$60,000 + $366,678
$426,678
2020
$4,379 (−4.2%)
$60,000 + $366,678
$426,678
2019
$4,571 (+10.6%)
$60,000 + $366,678
$426,678
2018
$4,131 (+3.7%)
$60,000 + $318,225
$378,225
2017
$3,982 (+3.1%)
$60,000 + $318,225
$378,225
2016
$3,864 (−0.4%)
$60,000 + $312,180
$372,180
2015
$3,881 (+3.6%)
$60,000 + $312,180
$372,180
2014
$3,747 (+4.5%)
$58,000 + $309,964
$367,964
2013
$3,586
$58,000 + $309,964
$367,964
2012
$3,586 (+2.1%)
$58,000 + $309,964
$367,964
2011
$3,512
$58,000 + $309,964
$367,964
Tax history for 120 Redhill Rd
Year
Property tax
Land + Additions
Assessment*
2025
$6,115 (+0.4%)
$120,000 + $588,257
$708,257
2024
$6,090 (+31.8%)
$120,000 + $588,257
$708,257
2023
$4,622 (+3.6%)
$120,000 + $588,257
$708,257
2022
$4,462 (+1.9%)
$60,000 + $366,678
$426,678
2021
$4,379
$60,000 + $366,678
$426,678
2020
$4,379 (−4.2%)
$60,000 + $366,678
$426,678
2019
$4,571 (+10.6%)
$60,000 + $366,678
$426,678
2018
$4,131 (+3.7%)
$60,000 + $318,225
$378,225
2017
$3,982 (+3.1%)
$60,000 + $318,225
$378,225
2016
$3,864 (−0.4%)
$60,000 + $312,180
$372,180
2015
$3,881 (+3.6%)
$60,000 + $312,180
$372,180
2014
$3,747 (+4.5%)
$58,000 + $309,964
$367,964
2013
$3,586
$58,000 + $309,964
$367,964
2012
$3,586 (+2.1%)
$58,000 + $309,964
$367,964
2011
$3,512
$58,000 + $309,964
$367,964
*Taxable value of land and structures on it ("additions") is determined regularly by local assessors and does not affect market price.
Public record
Public record
Permits
Beds
—
Baths
3
Stories
2
Lot width
—
Lot depth
—
Lot size
10,454 Sq. Ft.
Year renovated
2005
Sq. Ft.
3,215
Year built
2005
Style
Single Family Residential
County
Wake County
APN
0669.04 64 4723 000
Parking Spaces
—
Basement
—
Accessible
—
HOA Dues
—
Garage
—
Features
—
Last updated by owner on Aug 11, 2026.
Jul 7, 2023 • Final
Hvac changeout
Replace the air conditioning unit and furnace in a residential building. The air conditioning unit is located in the rear and the furnace is located in the attic.
HVAC
May 12, 2016 • Final
Building construction - residential
Construct a screened porch at Sunset Oaks.
Addition
Permit history is from public records and may be incomplete or inaccurate. Redfin and its agents make no representations about the property condition or permit status. Buyers should independently verify all information.
Property details
Parking
Parking Information
Attached Garage: Yes
Garage: Yes
Garage Spaces: 2
Interior
Virtual Tour
Bathroom Information
Bathrooms Full: 3
Bedroom Information
Bedrooms Total: 5
Interior Features
Flooring: Carpet, Hardwood, Tile
Room Information
Crawl Space
Exterior
Building Information
Construction Materials: Fiber Cement
Building Area Total: 3343.0
Builder Name: ARVIDA MID ATLANTIC HOMES
Structure Type: Site Built
Exterior Features
Foundation Details: Block
Roof: Shingle
Property information
Above Grade Finished Area: 3343.0
Below Grade Finished Area: 0.0
Levels: Two
Lot Information
Lot Size Acres: 0.24
Lot Size Area: 0.24
Lot Size Square Feet: 10454.0
Lot Size Units: Acres
Financial
Tax Information
Tax Annual Amount: 6089.76
Financial Information
Buyer Financing: Conventional
Utilities
Utility Information
Sewer: Public Sewer
Water Source: Public
Heating & Cooling
Heating: Yes
Heating Information: Natural Gas, Zoned
Cooling: Yes
Cooling Information: Central Air
Location
HOA Information
Association: Yes
Association Name: Sunset Oaks HOA-Omega Management
Association Fee: 379.13
Association Fee Frequency: Annually
Association Fee Includes: Insurance
School Information
Elementary School: Wake - Middle Creek
Middle Or Junior School: Wake - Holly Ridge
High School: Wake - Middle Creek
Location Information
County Or Parish: Wake
Directions: From Cary take Holly Springs Rd (cross over Ten Ten Rd) LEFT on Pierce Olive, LEFT on Optimist Farm, RIGHT on SunsetOaks, LEFT on Skygrove, Left on Brookberry and Right on Redhill, house is on the right.
Latitude: 35.658697
Longitude: -78.776404
Postal Code: 27540
Road Responsibility: Public Maintained Road
Community Information
Senior Community: No
Public facts
Beds: —
Baths: 3.0
Sq. Ft.: 3,215
Stories: 2.0
Lot Size: 10,454 square feet
Style: Single Family Residential
Year Built: 2005
Year Renovated: 2005
County: Wake County
APN: 0669.04 64 4723 000
Home facts updated by county records on Aug 10, 2026
Other
Listing Date Information
Contract Status Change Date: 2025-09-11
Documents Change Timestamp: 2025-08-14T11:43:39Z
Photos Change Timestamp: 2025-08-16T13:27:46Z
Around this home
Schools
Middle Creek Elementary
Public PreK-5 • Assigned • 1.2mi
9/10
Holly Ridge Middle
Public 6-8 • Assigned • 2.2mi
9/10
Middle Creek High
Public 9-12 • Assigned • 1.0mi
7/10
Provided by GreatSchools
Lifestyle
Provided by Walk Score and Local Logic
Climate risks
1/10 Flood Factor
Minimal risk of a flood reaching the building in the next 30 years
1/10 Fire Factor
Unlikely to be in a wildfire in next 30 years
6/10 Heat Factor
7 days above 105° expected this year, 17 days in 30 years
6/10 Wind Factor
55% chance of strong winds in next 30 years
2/10 Air Factor
1 unhealthy days expected this year, 1 days in 30 years
Provided by First Street
Historical weather
Holly Springs, NC • 27540
Average low and high temperatures (°F)
49
29
56
36
70
46
78
54
79
60
89
69
92
73
82
68
82
63
72
52
65
44
54
35
Jan
Feb
Mar
Apr
May
Jun
Jul
Aug
Sep
Oct
Nov
Dec
Sun exposure
In this area, properties receive around 9 hours in
June and 5.2 hours in December, which is comparable to the
U.S. average for solar exposure.
9 hrs
5.2 hrs
JuneDecember
Provided by Shadowmap
Estimated sale price
$712,000 – $862,000
Reach more buyers when you sell with Redfin. Save up to $7,493 in fees.3 minutes to get started.