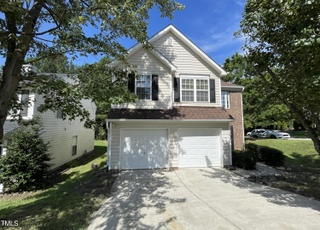

Perfect floor plan. Opens to large 2 story family room with wood burning fireplace & formal dining room with arched doorway. First floor master BR with walk in closet & bath with dual vanities. Corner lot. Covered Patio. Three year old roof, carpet and AC (outdoor unit and coil)! Kitchen with white cabinets & built in microwave. Walk to playground & pool! Great investment opportunity!
QUICK CLOSE! Buyer financing fell thru- Had completed the home inspection, survey & termite inspection! MOVE-IN READY. .. NEW Roof, NEW Carpet, NEW Interior Paint & NEW AC (outdoor unit and coil)!!!! Kitchen with white cabinets & built in microwave. Opens to large 2 story family room with wood burning fireplace & formal dining room with arched doorway. First floor master BR with walk in closet & bath with dual vanities. Corner lot. Covered Patio. Walk to playground & pool!
TMLS #1753015
Aug 24, 2011
Sold
$165,000
$98/sq ft
Aug 24, 2011
Sold
$165,000
$98/sq ft
Oct 20, 2010
Listed
$169,900
$101/sq ft
Oct 20, 2010
Listed
$169,900
$101/sq ft
+20
Gleaming hardwood floors welcome you to this well maintained home in a fantastic neighborhood. Kitchen with white cabinets & built in microwave opens to large 2 story family room with wood burning fireplace & formal dining room with arched doorway. First floor master BR with walk in closet & bath with dual vanities. New Carpet. Covered Patio. Walk to the playground & the pool!
Public Records
Aug 19, 2005
Sold
$159,000
$95/sq ft
TMLS #811711
Aug 18, 2005
Sold
$158,900
$95/sq ft
Jul 13, 2005
Listing Removed
—
Jul 7, 2005
Listed
$159,900
$95/sq ft
TMLS #787448
Jul 8, 2005
Listing Removed
—
Feb 24, 2005
Listed
$159,900
$95/sq ft
TMLS #719611
Oct 31, 2004
Listing Removed
—
Dec 5, 2003
Listed
$159,900
$95/sq ft
TMLS #700401
Dec 5, 2003
Listing Removed
—
Jul 21, 2003
Listed
$159,900
$95/sq ft
TMLS #595870
Apr 19, 2002
Sold
$152,900
$91/sq ft
May 17, 2001
Listed
$159,900
$95/sq ft
Year
Property tax
Land + Additions
Assessment*
2025
$3,209 (+0.4%)
$110,000 + $260,525
$370,525
2024
$3,195 (+23.1%)
$110,000 + $260,525
$370,525
2023
$2,595 (+3.6%)
$110,000 + $260,525
$370,525
2022
$2,506 (+1.9%)
$50,000 + $188,779
$238,779
2021
$2,459
$50,000 + $188,779
$238,779
2020
$2,459 (+9.6%)
$50,000 + $188,779
$238,779
2019
$2,243 (+10.6%)
$50,000 + $188,779
$238,779
2018
$2,028 (+3.7%)
$40,000 + $144,754
$184,754
2017
$1,955 (+1.4%)
$40,000 + $144,754
$184,754
2016
$1,928 (+0.7%)
$40,000 + $144,754
$184,754
2015
$1,914 (+3.6%)
$40,000 + $144,754
$184,754
2014
$1,848 (+4.5%)
$36,000 + $144,505
$180,505
2013
$1,769
$36,000 + $144,505
$180,505
2012
$1,769 (+2.1%)
$36,000 + $144,505
$180,505
2011
$1,733
$36,000 + $144,505
$180,505
Tax history for 208 Firefly Rd
Year
Property tax
Land + Additions
Assessment*
2025
$3,209 (+0.4%)
$110,000 + $260,525
$370,525
2024
$3,195 (+23.1%)
$110,000 + $260,525
$370,525
2023
$2,595 (+3.6%)
$110,000 + $260,525
$370,525
2022
$2,506 (+1.9%)
$50,000 + $188,779
$238,779
2021
$2,459
$50,000 + $188,779
$238,779
2020
$2,459 (+9.6%)
$50,000 + $188,779
$238,779
2019
$2,243 (+10.6%)
$50,000 + $188,779
$238,779
2018
$2,028 (+3.7%)
$40,000 + $144,754
$184,754
2017
$1,955 (+1.4%)
$40,000 + $144,754
$184,754
2016
$1,928 (+0.7%)
$40,000 + $144,754
$184,754
2015
$1,914 (+3.6%)
$40,000 + $144,754
$184,754
2014
$1,848 (+4.5%)
$36,000 + $144,505
$180,505
2013
$1,769
$36,000 + $144,505
$180,505
2012
$1,769 (+2.1%)
$36,000 + $144,505
$180,505
2011
$1,733
$36,000 + $144,505
$180,505
*Taxable value of land and structures on it ("additions") is determined regularly by local assessors and does not affect market price.
Public record
Beds
—
Baths
2.5
Stories
1
Lot width
—
Lot depth
—
Lot size
6,970 Sq. Ft.
Year renovated
1999
Sq. Ft.
1,641
Year built
1999
Style
Single Family Residential
County
Wake County
APN
0750.03 12 3094 000
Parking Spaces
—
Basement
—
Accessible
—
HOA Dues
—
Garage
—
Features
—
Last updated by owner on Aug 11, 2026.
Property details
Parking
Parking Information
Garage Spaces: 2
Parking Features: Garage, Garage Door Opener
Interior
Bathroom Information
Bathrooms Full: 2
Bathrooms Half: 1
Bedroom Information
Bedrooms Total: 3
Interior Features
Appliances: Gas Water Heater, Microwave, Range Hood
Laundry Features: Laundry Room, Main Level
Interior Features: Cathedral Ceiling(s), Ceiling Fan(s), Dining L, Entrance Foyer, High Ceilings, Pantry, Primary Downstairs, Shower Only
Fireplace: Yes
Fireplace Features: Family Room
Fireplaces Total: 1
Flooring: Carpet, Combination, Vinyl, Wood
Exterior
Building Information
Construction Materials: Brick, Vinyl Siding
Building Area Total: 1680.0
Structure Type: Site Built
Exterior Features
Patio and Porch Features: Patio
Foundation Details: Slab
Exterior Features: Rain Gutters
Property information
Above Grade Finished Area: 1680.0
Below Grade Finished Area: 0.0
Levels: Two
Ownership Type: Other
Lot Information
Lot Size Acres: 0.16
Lot Size Area: 0.16
Lot Size Dimensions: 109x64
Lot Size Square Feet: 6969.6
Lot Size Units: Acres
Financial
Tax Information
Tax Annual Amount: 2243.0
Financial Information
Buyer Financing: Conventional
Utilities
Utility Information
Sewer: Public Sewer
Utilities: Cable Available
Water Source: Public
Heating & Cooling
Heating: Yes
Heating Information: Natural Gas
Cooling: Yes
Cooling Information: Central Air
Location
HOA Information
Association: Yes
Association Name: CAS
Association Amenities: Clubhouse, Pool
Association Fee: 35.0
Association Fee Frequency: Monthly
Association Fee 2: 0.0
School Information
Elementary School: Wake - Holly Springs
Middle Or Junior School: Wake - Holly Ridge
High School: Wake - Apex Friendship
Location Information
County Or Parish: Wake
Directions: US 1 South, Take HWY 55 South towards Holly Springs. Left on Technology - Hwy 55 Bus. Left into Arbor Creek Subdivision on Arbor Creek Drive. Left on Firefly.
Latitude: 35.678869
Longitude: -78.826902
Postal Code: 27540
Community Information
Community Features: Playground, Pool
Public facts
Beds: —
Baths: 2.5
Sq. Ft.: 1,641
Stories: 1.0
Lot Size: 6,970 square feet
Style: Single Family Residential
Year Built: 1999
Year Renovated: 1999
County: Wake County
APN: 0750.03 12 3094 000
Home facts updated by county records on Aug 11, 2026
Other
hidden custom fields
Laundry Room, Main Level
Listing Date Information
Contract Status Change Date: 2019-08-23
Documents Change Timestamp: 2024-06-17T22:53:42Z
Around this home
Schools
Holly Springs Elementary
Public PreK-5 • Assigned • 1.6mi
9/10
Holly Ridge Middle
Public 6-8 • Assigned • 1.8mi
9/10
Provided by GreatSchools
Lifestyle
Provided by Walk Score and Local Logic
Climate risks
1/10 Flood Factor
Minimal risk of a flood reaching the building in the next 30 years
3/10 Fire Factor
0.15% chance of being in a wildfire in next 30 years
6/10 Heat Factor
7 days above 104° expected this year, 17 days in 30 years
6/10 Wind Factor
48% chance of strong winds in next 30 years
2/10 Air Factor
1 unhealthy days expected this year, 1 days in 30 years
Provided by First Street
Historical weather
Holly Springs, NC • 27540
Average low and high temperatures (°F)
49
29
56
36
70
46
78
54
79
60
89
69
91
74
82
68
81
65
72
52
65
44
54
35
Jan
Feb
Mar
Apr
May
Jun
Jul
Aug
Sep
Oct
Nov
Dec
Sun exposure
In this area, properties receive around 8.9 hours in
June and 5.1 hours in December, which is comparable to the
U.S. average for solar exposure.
8.9 hrs
5.1 hrs
JuneDecember
Provided by Shadowmap
Estimated sale price
$374,000 – $453,000
Reach more buyers when you sell with Redfin. Save up to $3,931 in fees.3 minutes to get started.