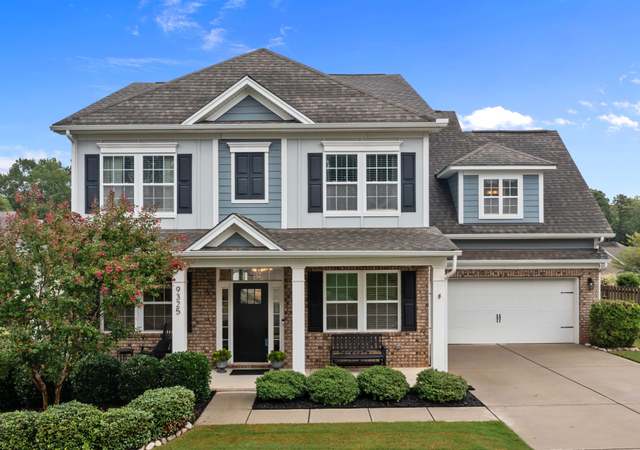
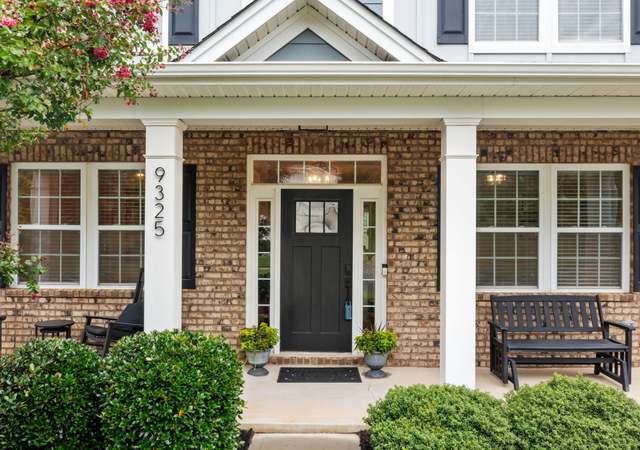
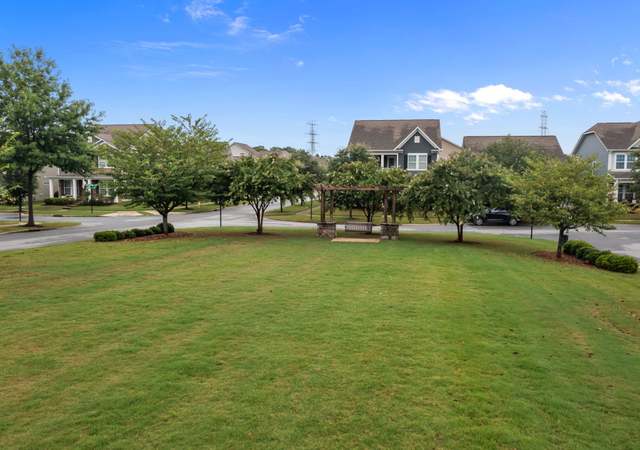
Welcome to Arbormere! This beautiful home, set on a spacious .26-acre lot with a fenced backyard and a Trex deck, is perfect for entertaining. The open floor plan is filled with natural light, highlighting a chef’s kitchen with stainless steel appliances, a gas range, tons of counter space, a large island, tile backsplash, and granite countertops. Adjacent to the kitchen, you'll find a formal dining room with coffered ceilings and an office with French doors, perfect for working from home. You’ll appreciate the functional mudroom conveniently located off the 2-car garage. An enormous primary suite designed to accommodate even the largest furniture, and the master bath is a retreat of its own with dual vanities, an oversized shower with dual shower heads, and a huge garden tub. This home blends suburban serenity with easy access to Charlotte. Enjoy the convenience of Beatties Ford for a smooth commute, avoiding I-77. Community pool, playground come see why Arbormere is a local favorite!
Single-familyProperty Type
2015Year Built
0.26 acresLot Size
$191Est. Price/Sq.Ft.
2 car garageParking
Listed by Hana Maysonet• SERHANT
Contact: hana.maysonet@serhant.com
Bought with Vyvy Gomez• Stephen Cooley Real Estate
Hello Summer! Break out the sweet tea and set up the lawn chairs! This fenced back yard with trex deck is ready for a BBQ! Everyone loves this popular Augusta floorplan! It checks all the boxes including the open living area with tons of natural light! Large entertaining space for guests! This Kitchen! A chef's dream, with SS appliances, tons of counterspace, enormous island, tile backsplash and granite counters! Formal dining room has coffered ceilings across from the office /play/ library with french doors on the main floor. Functional mudroom off the 2 car garage. Spacious master bedroom that will fit even the BIG furniture! Master bath featuring dual vanities, oversized shower, and a enormous garden tub. Brand NEW Carpet! MOVE IN READY! Come see why Arbormere is a favorite among homeowners.
Year
Property tax
Land + Additions
Assessment*
2025
$3,676 (+1.4%)
$125,000 + $356,400
$481,400
2024
$3,624 (+9.1%)
$125,000 + $356,400
$481,400
2023
$3,323 (+11.5%)
$125,000 + $356,400
$481,400
2022
$2,981 (+0.6%)
$125,000 + $356,400
$481,400
2021
$2,964 (+1.1%)
$75,000 + $253,600
$328,600
2019
$2,933 (−4.9%)
$75,000 + $253,600
$328,600
2018
$3,085 (+1.2%)
$75,000 + $253,600
$328,600
2017
$3,050 (+580.8%)
$40,000 + $223,600
$263,600
2015
$448
$40,000 + $223,600
$263,600
2014
$448
Tax history for 15711 Foreleigh Rd
Year
Property tax
Land + Additions
Assessment*
2025
$3,676 (+1.4%)
$125,000 + $356,400
$481,400
2024
$3,624 (+9.1%)
$125,000 + $356,400
$481,400
2023
$3,323 (+11.5%)
$125,000 + $356,400
$481,400
2022
$2,981 (+0.6%)
$125,000 + $356,400
$481,400
2021
$2,964 (+1.1%)
$75,000 + $253,600
$328,600
2019
$2,933 (−4.9%)
$75,000 + $253,600
$328,600
2018
$3,085 (+1.2%)
$75,000 + $253,600
$328,600
2017
$3,050 (+580.8%)
$40,000 + $223,600
$263,600
2015
$448
$40,000 + $223,600
$263,600
2014
$448
*Taxable value of land and structures on it ("additions") is determined regularly by local assessors and does not affect market price.
Public record
Beds
4
Baths
2.5
Stories
2
Lot width
—
Lot depth
—
Lot size
0.26 Acres
Year renovated
2015
Sq. Ft.
2,916
Year built
2015
Style
Single Family Residential
County
Mecklenburg County
APN
01503249
Parking Spaces
—
Basement
—
Accessible
—
HOA Dues
—
Garage
—
Features
—
Last updated by owner on Sep 8, 2026.
Property details
Parking
Parking Information
Main Level Garage Y/N: 1
Parking Features: Driveway, Attached Garage, Garage Door Opener
Garage Spaces: 2
Has Garage
Interior
Virtual Tour
Bedroom Information
# of Bedrooms: Upper: 4
# of Bedrooms: Main: 0
# of Bedrooms: 4
Bathroom Information
# of Half Baths: Main: 1
# of Full Baths: Upper: 2
# of Full Baths (Total): 2
# of Half Baths (Total): 1
Laundry Room Information
Laundry Features: Laundry Room
Heating & Cooling
Heating Information: Natural Gas, Zoned
Cooling Information: Central Air, Zoned
Interior Features
Room Count: 13
Interior Features: Built-in Features, Drop Zone, Garden Tub, Kitchen Island, Open Floorplan, Pantry, Walk-in Closet(s)
Appliances: Dishwasher, Disposal, Gas Cooktop, Gas Water Heater, Microwave, Oven, Self Cleaning Oven
Door Features: French Doors
Exterior
Building Information
Construction Type: Site Built
Construction Materials: Fiber Cement
Roof: Shingle
Exterior Features
Patio And Porch Features: Deck, Front Porch
Fencing: Fenced
Property Information
Property Type: Residential
Property Sub Type: Single Family Residence
Zoning Specification: TR
Lot Information
Lot Features: Level
Lot Size Area: 0.258
Lot Size Units: Acres
Road Surface Type: Concrete, Paved
Road Responsibility: Publicly Maintained Road
Utilities
Utility Information
Water Source: City
Sewer: Public Sewer
Location
HOA Information
Association Name: Evergreen Lifestyles Management
HOA Subject To Dues: Mandatory
HOA Subject To: Required
Association Fee: $212
Association Fee Frequency: Quarterly
Association Annual Expense: 848.00
School Information
Elementary School: Barnette
Middle Or Junior High School: Francis Bradley
High School: Hopewell
Community Information
Community Features: Playground, Recreation Area, Street Lights
Public facts
Beds: 4
Baths: 2.5
Sq. Ft.: 2,916
Stories: 2.0
Lot Size: 0.26 acres
Style: Single Family Residential
Year Built: 2015
Year Renovated: 2015
County: Mecklenburg County
APN: 01503249
Home facts updated by county records on Sep 8, 2026
Other
Auction Information
Is Auction: 0
Listing Information
Exception YN: 0
Green Information
Green Verification Count: 0
Home Information
Total Property HLA Sq. Ft.: 2944
Living Area: 2944
Above Grade Finished Area: 2,944
Sq. Ft. Upper: 1684
Sq. Ft. Third: 0
Sq. Ft. Main: 1260
Sq. Ft. Lower: 0
Foundation Details: Slab
Levels: Two
Team Information
Buyer Team ID: TM100473
Buyer Team Mls Id: R13774
Around this home
Schools
Barnette Elementary
Public PreK-5 • Assigned • 1.1mi
6/10
Francis Bradley Middle
Public 6-8 • Assigned • 1.2mi
7/10
Hopewell High
Public 9-12 • Assigned • 2.0mi
5/10
Provided by GreatSchools
Lifestyle
Provided by Walk Score and Local Logic
Climate risks
1/10 Flood Factor
Minimal risk of a flood reaching the building in the next 30 years
1/10 Fire Factor
Unlikely to be in a wildfire in next 30 years
6/10 Heat Factor
7 days above 104° expected this year, 17 days in 30 years
4/10 Wind Factor
17% chance of strong winds in next 30 years
2/10 Air Factor
1 unhealthy days expected this year, 2 days in 30 years
Provided by First Street
Historical weather
Huntersville, NC • 28078
Average low and high temperatures (°F)
49
30
56
36
71
46
77
54
78
59
88
68
92
73
82
67
81
63
73
52
65
45
53
35
Jan
Feb
Mar
Apr
May
Jun
Jul
Aug
Sep
Oct
Nov
Dec
Sun exposure
In this area, properties receive around 9.4 hours in
June and 5.3 hours in December, which is comparable to the
U.S. average for solar exposure.
9.4 hrs
5.3 hrs
JuneDecember
Provided by Shadowmap
Estimated sale price
$535,000 – $647,000
Reach more buyers when you sell with Redfin. Save up to $5,621 in fees.3 minutes to get started.